
3164 Kimberly DR, Millington, MI 48746
Local realty services provided by:ERA Prime Real Estate Group
3164 Kimberly DR,Millington, MI 48746
$475,000
- 2 Beds
- 2 Baths
- 2,496 sq. ft.
- Single family
- Active
Listed by: lynn m borcherding
Office: area wide real estate
MLS#:5050211249
Source:MI_REALCOMP
Price summary
- Price:$475,000
- Price per sq. ft.:$190.3
About this home
Lake front home on Millington's beautiful Murphy Lake. This 2 bedroom 2 bath home has so much to offer. Entry level has a nice open floor plan to include Kitchen, dinning and living room with two patio doors that walk out to a large deck (Composite/Treks) with a gorgeous lake view. 2 spacious bedrooms with bath that has a walk in double shower. Down stairs is finished to include a full kitchen, family room and bath. Down stairs laundry with lots of extra storage. Outside is a cement drive, huge 30X40 pole barn that has a 10' door w/opener. This home has just a nice walk down to the beach a 10x20 boat shed and dock. Well was replaced in 2010 and new septic in 2012. Lake life at its best. Call today for your personal tour.
Contact an agent
Home facts
- Year built:1987
- Subdivision & Development:NO
- Listing ID #:5050211249
- Added:86 day(s) ago
- Updated:September 07, 2026 at 10:01 AM
Rooms and interior
- Bedrooms:2
- Total bathrooms:2
- Full bathrooms:2
- Rooms Total:6
- Basement Description:Block, Daylight, Finished, Full, Walk-Out Access
- Living area:2,496 sq. ft.
Heating and cooling
- Cooling:Ceiling Fans, Central Air
- Heating:Forced Air, Propane
Structure and exterior
- Year built:1987
- Building area:2,496 sq. ft.
- Lot area:1 Acres
- Architectural Style:Bungalow
- Construction Materials:Brick, Vinyl Siding
- Exterior Features:Balcony, Deck, Patio
- Foundation Description:Basement, Block
- Levels:One
Utilities
- Water:Well
- Sewer:Septic Tank
Finances and disclosures
- Price:$475,000
- Price per sq. ft.:$190.3
- Tax amount:$2,982
Features and amenities
- Appliances:Dryer, Oven, Range, Refrigerator, Washer, Water Softener Owned
Parking
- Parking description:Assigned 2 Spaces, Detached, Two Car Garage
- Garage spaces:2

New listings near 3164 Kimberly DR
- New
 $45,900Active6 Acres
VL Arbela Road, Millington, MI 48746
MLS# 20261070789Listed by: J MCLEOD REALTY INC - New
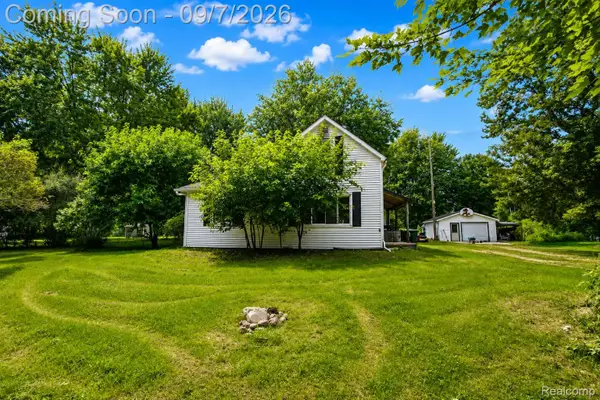 $225,000Active3 beds 1 baths1,490 sq. ft.
8368 Vassar Road, Millington, MI 48746
MLS# 20261069786Listed by: FIVE STAR REAL ESTATE DAVISON 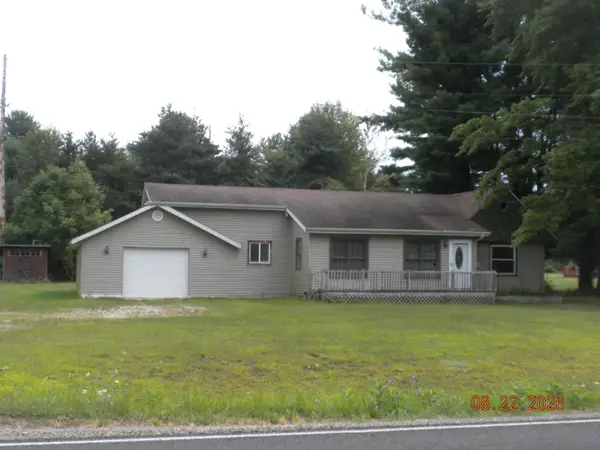 $129,900Pending2 beds 1 baths1,085 sq. ft.
8015 Vassar RD, Millington, MI 48746
MLS# 5050219743Listed by: AREA WIDE REAL ESTATE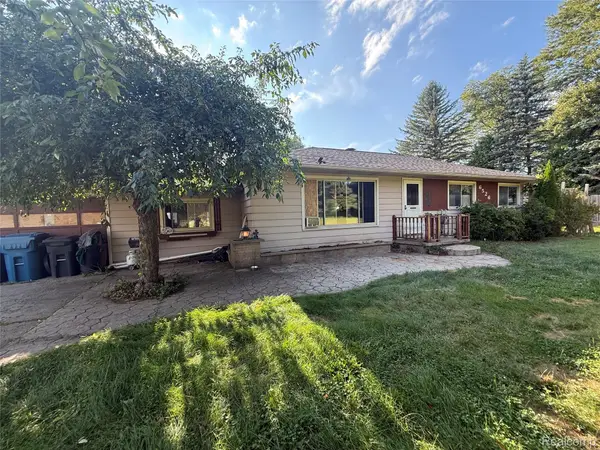 $198,000Active3 beds 1 baths1,056 sq. ft.
6526 W State Road S, Millington, MI 48746
MLS# 20261066424Listed by: KELLER WILLIAMS PREMIER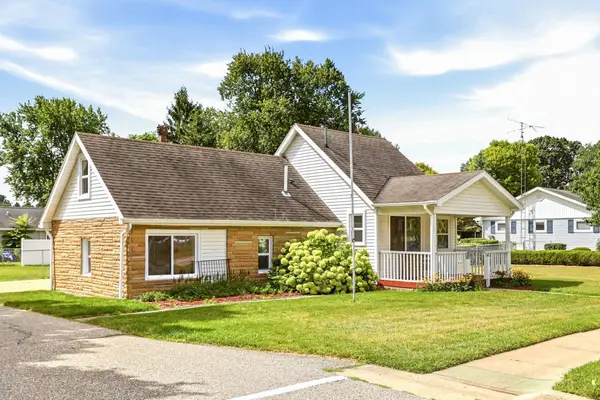 $159,900Pending1 beds 1 baths722 sq. ft.
4903 Main ST, Millington, MI 48746
MLS# 5050219029Listed by: AREA WIDE REAL ESTATE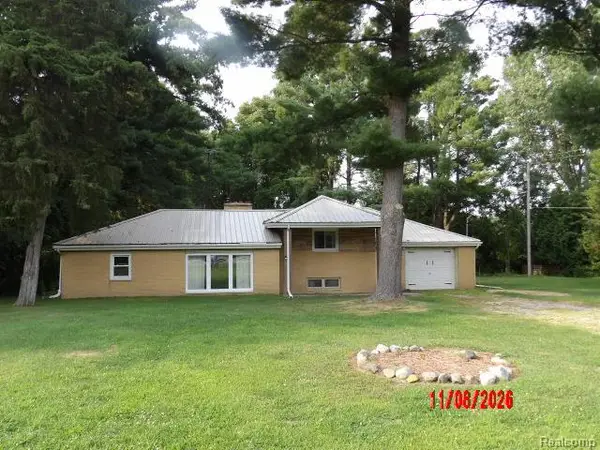 $239,900Active3 beds 2 baths1,300 sq. ft.
9384 Birch Run Road, Millington, MI 48746
MLS# 20261064754Listed by: DLS REALTY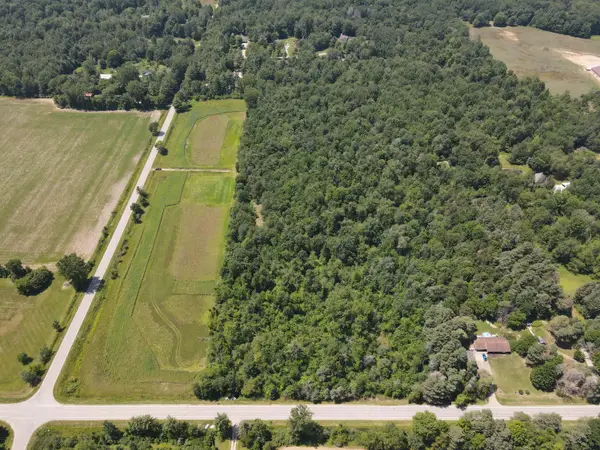 $128,500Active24.4 Acres
0VL Brown Road, Millington, MI 48746
MLS# 26041488Listed by: MICHIGAN WHITETAIL PROPERTIES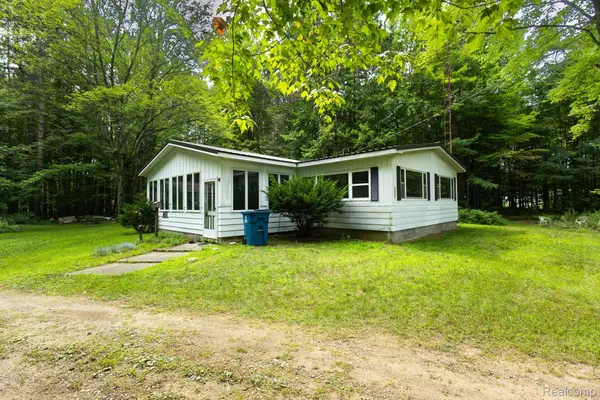 $299,900Active3 beds 2 baths1,900 sq. ft.
7800 Oak Road, Millington, MI 48746
MLS# 20261062339Listed by: FIVE STAR REAL ESTATE DAVISON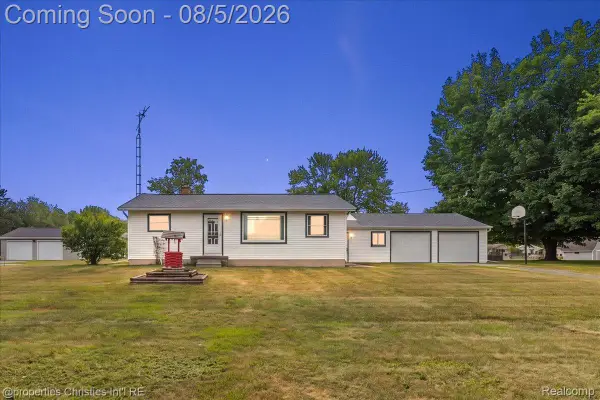 $199,900Pending2 beds 1 baths1,600 sq. ft.
14048 Belsay Road N, Millington, MI 48746
MLS# 20261060387Listed by: @PROPERTIES CHRISTIE'S INT'L R.E. BIRMINGHAM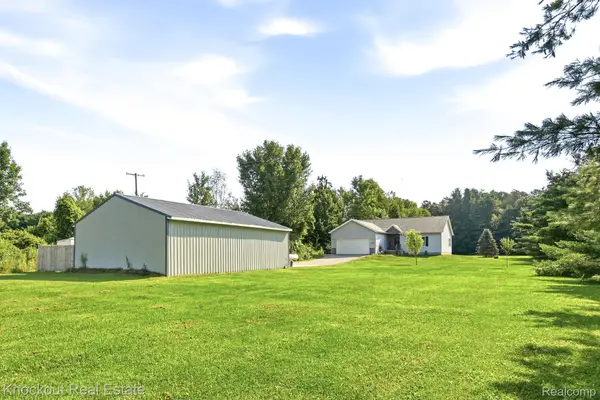 $499,000Active3 beds 2 baths1,654 sq. ft.
7600 Pine Grove Circle, Millington, MI 48746
MLS# 20261060847Listed by: KNOCKOUT REAL ESTATE


Protect your home and budget from life's surprises with an Assurant Home Warranty, backed by a partner that supports you through every step of homeownership. Explore Plans.
© 2023 - 2026 ERA Franchise Systems LLC. All rights reserved. ERA Franchise Systems LLC fully supports the principles of the Fair Housing Act and the Equal Opportunity Act. ERA, ERA Real Estate powered, and their respective logos are registered service marks of ERA Franchise Systems LLC. Each office is independently owned and operated.