
5612 Hasco RD, Millington, MI 48746
Local realty services provided by:ERA Prime Real Estate Group
5612 Hasco RD,Millington, MI 48746
$208,000
- 2 Beds
- 1 Baths
- 1,300 sq. ft.
- Single family
- Active
Upcoming open houses
- Sun, Oct 2501:00 pm - 03:00 pm
Listed by: jessica weeks
Office: keller williams first
MLS#:5050200903
Source:MI_REALCOMP
Price summary
- Price:$208,000
- Price per sq. ft.:$160
About this home
Welcome to 5612 Hasco Road, a peaceful Millington property offering valuable updates and a flexible floor plan. The home features updated stainless steel appliances, a newer furnace and hot water heater, and a recently remodeled full bathroom. Currently configured with two bedrooms, the layout can be converted back to its original three-bedroom design to suit your needs. Outside, the newly built detached garage provides additional space for vehicles, storage, hobbies, or a workshop. With major improvements already completed, this home is ready for its next owner to make it their own!
Contact an agent
Home facts
- Year built:1968
- Subdivision & Development:.
- Listing ID #:5050200903
- Added:231 day(s) ago
- Updated:October 24, 2026 at 10:03 AM
Rooms and interior
- Bedrooms:2
- Total bathrooms:1
- Full bathrooms:1
- Rooms Total:9
- Kitchen Description:Eat-in Kitchen
- Living area:1,300 sq. ft.
Heating and cooling
- Cooling:Ceiling Fans, Wall/Window Units
- Heating:Forced Air, Natural Gas
Structure and exterior
- Year built:1968
- Building area:1,300 sq. ft.
- Lot area:1 Acres
- Architectural Style:Ranch
- Construction Materials:Vinyl Siding
- Exterior Features:Patio, Porch
- Foundation Description:Crawl Space
- Levels:One
Utilities
- Water:Well
- Sewer:Septic Tank
Finances and disclosures
- Price:$208,000
- Price per sq. ft.:$160
- Tax amount:$1,374
Features and amenities
- Appliances:Dishwasher, Dryer, Microwave, Oven, Range, Refrigerator, Washer
- Amenities:Entrance Foyer, High Speed Internet
Parking
- Parking description:Assigned 2 Spaces, Attached, Garage, Garage Door Opener, One Car Garage
- Garage spaces:1

New listings near 5612 Hasco RD
- New
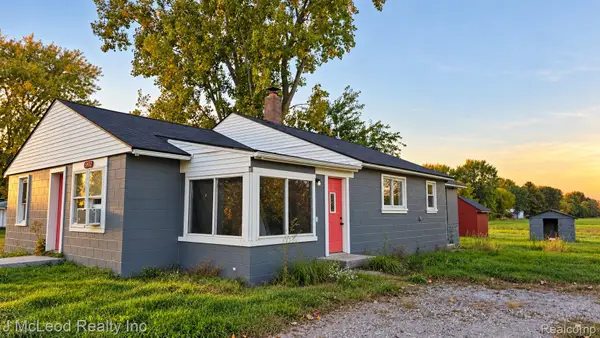 $143,000Active3 beds 1 baths1,088 sq. ft.
5972 Birch Run RD, Millington, MI 48746
MLS# 20261082666Listed by: J MCLEOD REALTY INC - New
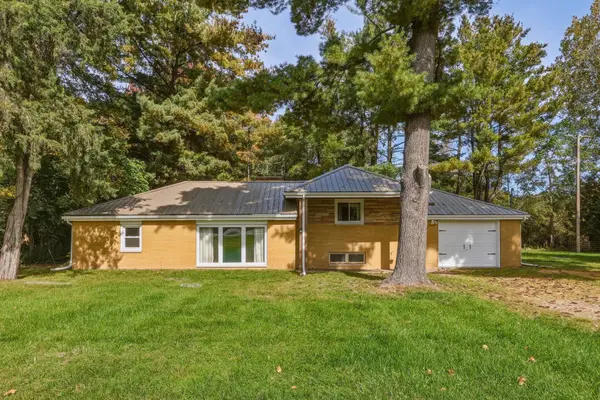 $229,900Active3 beds 2 baths1,300 sq. ft.
9384 Birch Run RD, Millington, MI 48746
MLS# 5050224718Listed by: AREA WIDE REAL ESTATE - New
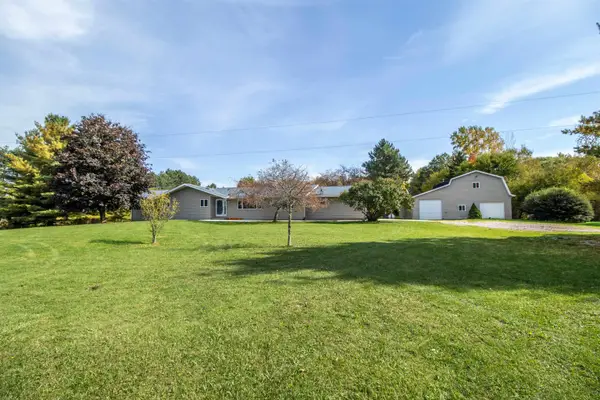 $419,500Active4 beds 3 baths2,230 sq. ft.
8945 Belsay RD, Millington, MI 48746
MLS# 5050224774Listed by: REMAX RIGHT CHOICE - New
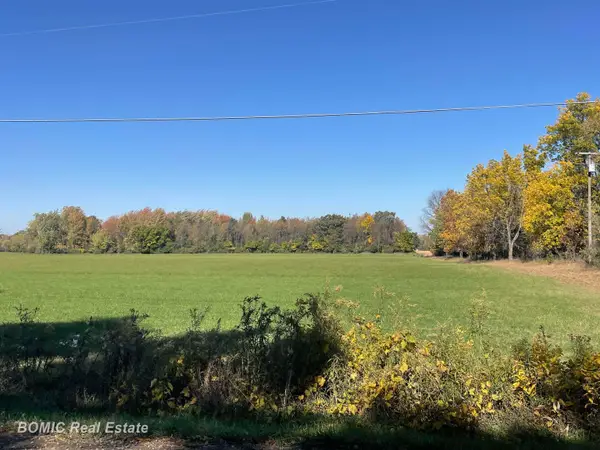 $164,500Active20 Acres
8900 Birch Run RD, Millington, MI 48746
MLS# 61050225004Listed by: BOMIC REAL ESTATE - New
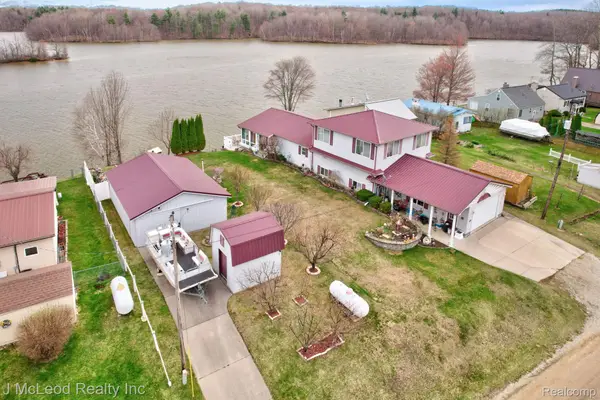 $764,800Active3 beds 3 baths2,660 sq. ft.
3021 Huston DR, Millington, MI 48746
MLS# 20261084660Listed by: J MCLEOD REALTY INC 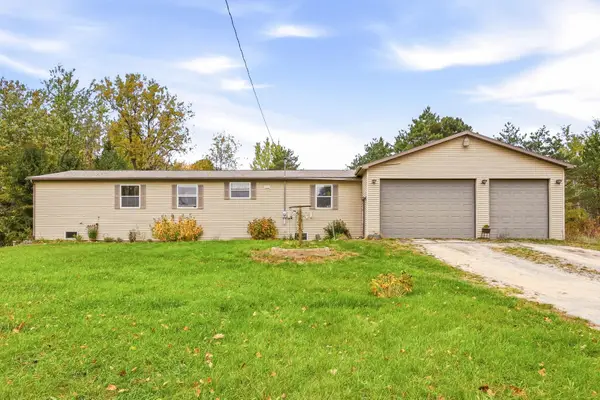 $189,000Pending6 beds 2 baths3,141 sq. ft.
6415 E Farrand RD, Millington, MI 48746
MLS# 61050225239Listed by: CENTURY 21 SIGNATURE - FRANKENMUTH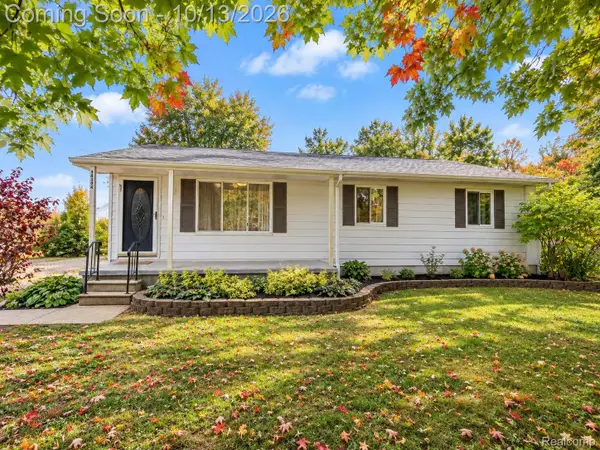 $239,900Active3 beds 1 baths2,200 sq. ft.
14394 Belsay RD, Millington, MI 48746
MLS# 20261082813Listed by: FIVE STAR REAL ESTATE DAVISON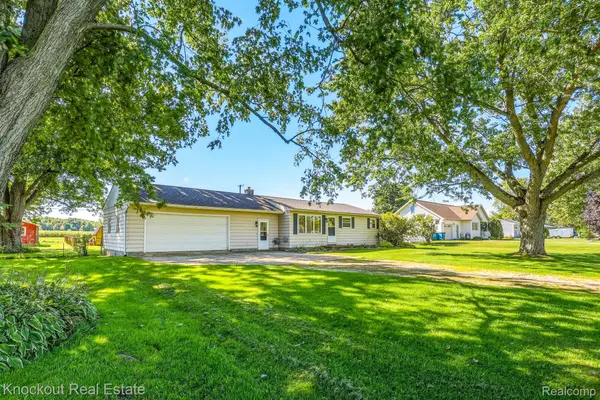 $179,000Active4 beds 1 baths1,415 sq. ft.
5075 Millington Road, Millington, MI 48746
MLS# 20261079377Listed by: KNOCKOUT REAL ESTATE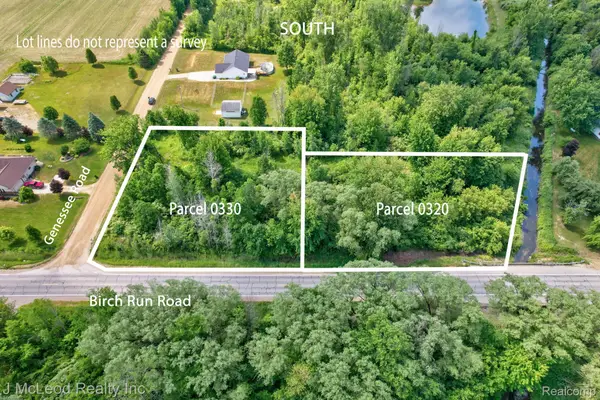 $35,900Active2 Acres
VL Birch Run Road, Millington, MI 48746
MLS# 20261081219Listed by: J MCLEOD REALTY INC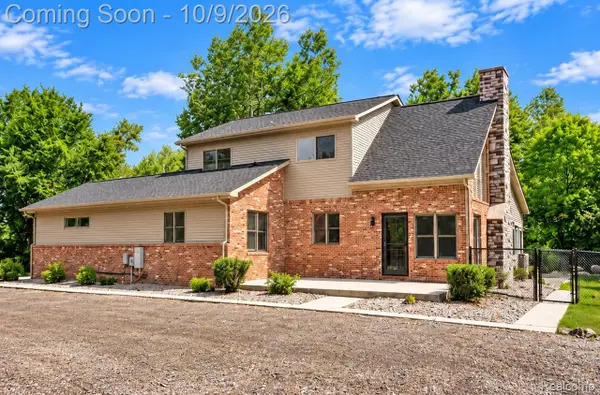 $534,900Active4 beds 3 baths4,239 sq. ft.
13392 Belsay Road, Millington, MI 48746
MLS# 20261079532Listed by: BERKSHIRE HATHAWAY HOMESERVICES KEE REALTY BHAM


Protect your home and budget from life's surprises with an Assurant Home Warranty, backed by a partner that supports you through every step of homeownership. Explore Plans.
© 2023 - 2026 ERA Franchise Systems LLC. All rights reserved. ERA Franchise Systems LLC fully supports the principles of the Fair Housing Act and the Equal Opportunity Act. ERA, ERA Real Estate powered, and their respective logos are registered service marks of ERA Franchise Systems LLC. Each office is independently owned and operated.