
12000 Barkley, Milton, MI 49676
Local realty services provided by:ERA Prime Real Estate Group
12000 Barkley,Rapidcity, MI 49676
$649,900
- 3 Beds
- 3 Baths
- 1,772 sq. ft.
- Single family
- Active
Listed by: dewayne kirkman
Office: reo-tcrandolph-233022
MLS#:78080074864
Source:MI_REALCOMP
Price summary
- Price:$649,900
- Price per sq. ft.:$366.76
- Monthly HOA dues:$16.67
About this home
Welcome to this charming ranch-style home situated ideally between Elk and Torch Lakes, offering picturesque views of a neighboring cherry orchard. This new three-bedroom, 2.5-bath home features a spacious covered front porch and an attached two-car garage for convenience. On the main floor, you'll find a primary bedroom complete with a private bath and tiled shower. The full lower level is a blank canvas, already plumbed for an additional bathroom and perfect for your personal touch. Enjoy modern comforts like central air, cable internet, and natural gas. The kitchen boasts granite countertops, an island, and custom handmade cabinetry, along with waterproof flooring for easy maintenance. The home features cathedral ceilings, creating an inviting and open atmosphere. Set on over two acres, the property allows for outbuildings and permits short-term rentals, making it versatile for your lifestyle. The annual association fee is just $200. This energy-efficient home is ready for you to move in and enjoy!...
Contact an agent
Home facts
- Year built:2026
- Subdivision & Development:WESTERN MEADOWS
- Listing ID #:78080074864
- Added:18 day(s) ago
- Updated:November 14, 2026 at 11:15 AM
Rooms and interior
- Bedrooms:3
- Total bathrooms:3
- Full bathrooms:2
- Half bathrooms:1
- Rooms Total:8
- Kitchen Description:Pantry
- Basement Description:Concrete, Daylight, Full
- Living area:1,772 sq. ft.
Heating and cooling
- Cooling:Ceiling Fans, Central Air, Exhaust Fan
- Heating:Forced Air, Natural Gas
Structure and exterior
- Year built:2026
- Building area:1,772 sq. ft.
- Lot area:2.02 Acres
- Lot Features:Rolling Slope
- Architectural Style:Farmhouse, Ranch
- Construction Materials:Vinyl Siding
- Exterior Features:Patio, Porch
- Foundation Description:Basement
- Levels:One
Utilities
- Water:Well
- Sewer:Septic Tank
Finances and disclosures
- Price:$649,900
- Price per sq. ft.:$366.76
Features and amenities
- Appliances:Dishwasher, Microwave, Refrigerator
- Amenities:Cathedral Ceilings, Entrance Foyer, Pantry, Walk-in Closets
Parking
- Parking description:Attached, Garage, Garage Door Opener, Two Car Garage
- Garage spaces:2

New listings near 12000 Barkley
- New
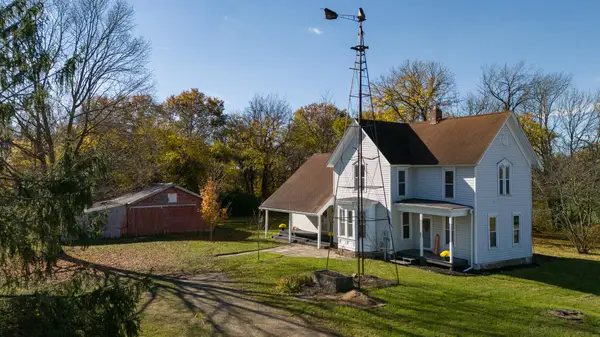 $319,900Active4 beds 2 baths2,158 sq. ft.
29079 May Street, Niles, MI 49120
MLS# 26059571Listed by: MARTELL REALTY INC. - New
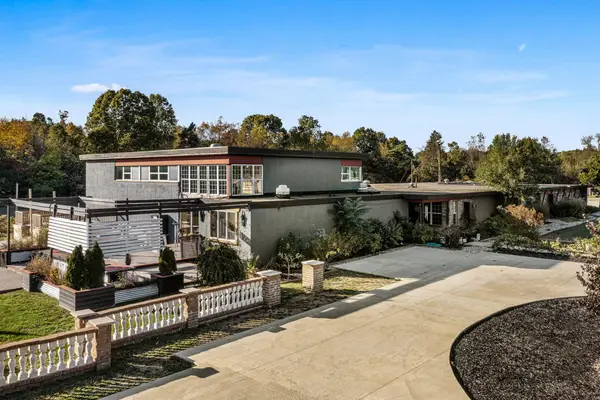 $449,900Active9 beds 7 baths13,152 sq. ft.
70700 Ironwood Drive, Niles, MI 49120
MLS# 69026058400Listed by: RE/MAX LAKESHORE  $649,000Active4 beds 3 baths2,856 sq. ft.
70802 Carter Avenue, Niles, MI 49120
MLS# 69026056362Listed by: AMERICAN HOMES REAL ESTATE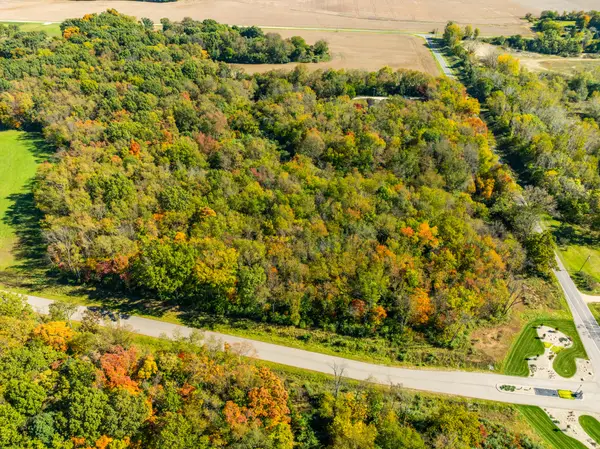 $279,000Active10.53 Acres
68515 Reyo Ridge #Lot 10, Niles, MI 49120
MLS# 26055873Listed by: EXP REALTY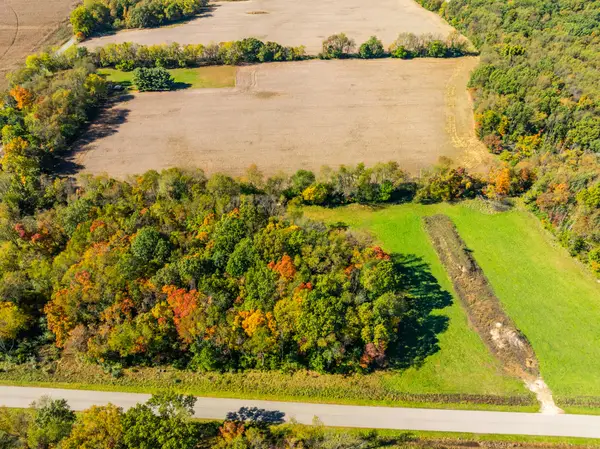 $279,000Active10.03 Acres
68418 Reyo Ridge #Lot 2, Niles, MI 49120
MLS# 26055866Listed by: EXP REALTY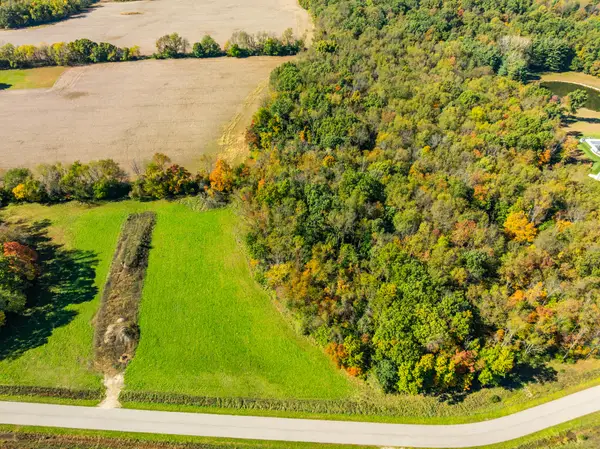 $279,000Active10.07 Acres
68294 Reyo Ridge #Lot 3, Niles, MI 49120
MLS# 26055869Listed by: EXP REALTY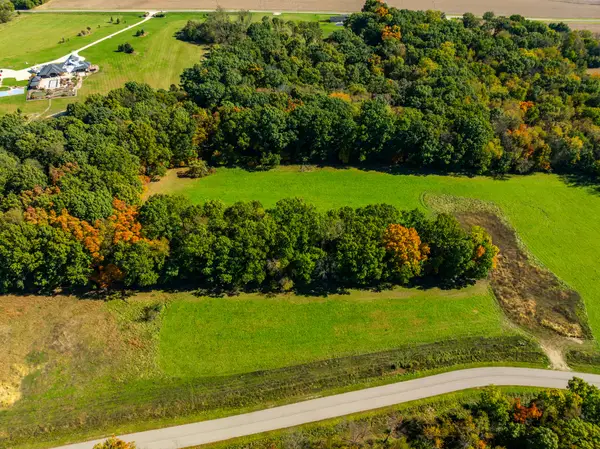 $339,000Active11.4 Acres
68191 Reyo Ridge #Lot 8, Niles, MI 49120
MLS# 26055871Listed by: EXP REALTY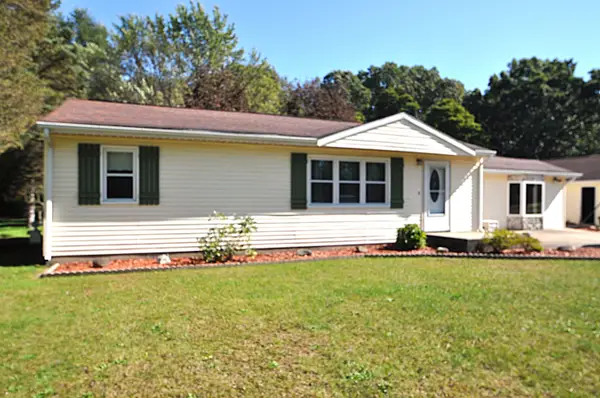 $219,900Active2 beds 1 baths1,408 sq. ft.
70609 Dennis Drive, Niles, MI 49120
MLS# 69026054750Listed by: LPT REALTY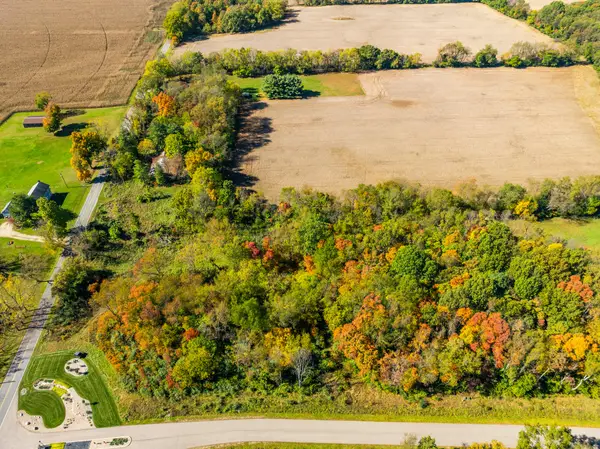 $279,000Active10.03 Acres
68550 Reyo Ridge #Lot 1, Niles, MI 49120
MLS# 26055837Listed by: EXP REALTY $219,950Active2.73 Acres
31863 Heritage Place, Niles, MI 49120
MLS# 26055333Listed by: INSPIRED HOMES, LLC


Protect your home and budget from life's surprises with an Assurant Home Warranty, backed by a partner that supports you through every step of homeownership. Explore Plans.
© 2023 - 2026 ERA Franchise Systems LLC. All rights reserved. ERA Franchise Systems LLC fully supports the principles of the Fair Housing Act and the Equal Opportunity Act. ERA, ERA Real Estate powered, and their respective logos are registered service marks of ERA Franchise Systems LLC. Each office is independently owned and operated.