
12344 S West Torch Lake, Milton, MI 49676
Local realty services provided by:ERA Prime Real Estate Group
12344 S West Torch Lake,Rapidcity, MI 49676
$1,475,000
- 4 Beds
- 3 Baths
- 2,482 sq. ft.
- Single family
- Active
Listed by: steve p scheppe
Office: viewpoint realty
MLS#:78080071911
Source:MI_REALCOMP
Price summary
- Price:$1,475,000
- Price per sq. ft.:$594.28
About this home
Enjoy spectacular Torch Lake living with this beautifully updated home on the highly desirable south end of the lake. Designed for comfortable main-level living, the residence is situated across the road from the water, while your private 49 feet of sandy Torch Lake frontage awaits at the shoreline with a boathouse, lakeside patio, and beach for effortless days on the crystal-clear water. At the home, extensive professional landscaping surrounds a spacious patio, creating an ideal setting to relax while taking in stunning sunrise views. Inside, the open-concept floor plan is designed to maximize lake views from most vantage points and showcases high-end finishes throughout. Thoughtfully updated and impeccably maintained, this exceptional property offers the perfect balance of luxury living and a private Torch Lake waterfront retreat.
Contact an agent
Home facts
- Year built:1945
- Subdivision & Development:METES AND BOUNDS
- Listing ID #:78080071911
- Added:58 day(s) ago
- Updated:October 02, 2026 at 10:07 AM
Rooms and interior
- Bedrooms:4
- Total bathrooms:3
- Full bathrooms:2
- Half bathrooms:1
- Rooms Total:9
- Kitchen Description:Pantry
- Basement Description:Concrete, Daylight, Finished, Full
- Living area:2,482 sq. ft.
Heating and cooling
- Cooling:Ceiling Fans, Central Air, Exhaust Fan
- Heating:Forced Air, Humidity Control, Natural Gas
Structure and exterior
- Year built:1945
- Building area:2,482 sq. ft.
- Lot area:0.72 Acres
- Lot Features:Cleared, Rolling Slope, Sprinklers, Water View
- Architectural Style:Ranch
- Construction Materials:Wood Siding
- Exterior Features:Patio, Porch, Spa/Hot-tub
- Foundation Description:Basement
- Levels:One
Utilities
- Water:Well
- Sewer:Septic Tank
Finances and disclosures
- Price:$1,475,000
- Price per sq. ft.:$594.28
Features and amenities
- Appliances:Dishwasher, Dryer, Microwave, Oven, Range, Refrigerator, Washer, Water Softener Owned
- Amenities:Pantry, Walk-in Closets
Parking
- Parking description:Detached, Garage, One Car Garage
- Garage spaces:1

New listings near 12344 S West Torch Lake
- New
 $319,900Active3 beds 2 baths1,288 sq. ft.
70594 Dennis Drive, Niles, MI 49120
MLS# 69026050636Listed by: BERRIEN PROPERTY - New
 $892,000Active3 beds 4 baths3,928 sq. ft.
69618 Beebe Road, Niles, MI 49120
MLS# 69026050571Listed by: CRESSY & EVERETT REAL ESTATE  $1,300,000Active5 beds 4 baths4,759 sq. ft.
29750 Edwards Way, Niles, MI 49120
MLS# 69026050139Listed by: HOWARD HANNA REAL ESTATE $1,100,000Active4 beds 4 baths5,038 sq. ft.
33117 Lake Forest Court, Niles, MI 49120
MLS# 69026047895Listed by: LOUX & HAYDEN REALTY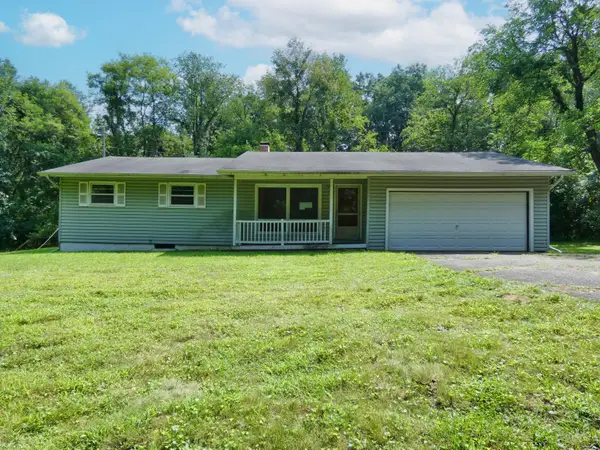 $100,000Pending3 beds 2 baths1,360 sq. ft.
69669 Gumwood Road, Niles, MI 49120
MLS# 69026046748Listed by: BON REALTY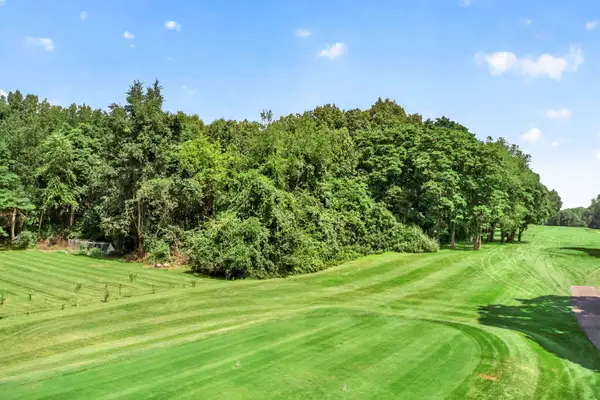 $235,000Active0.77 Acres
V/L Cayuga Heights Lane, Niles, MI 49120
MLS# 26045724Listed by: CRESSY & EVERETT REAL ESTATE $240,000Active5.07 Acres
Harris Lane, Niles, MI 49120
MLS# 26044358Listed by: EXP REALTY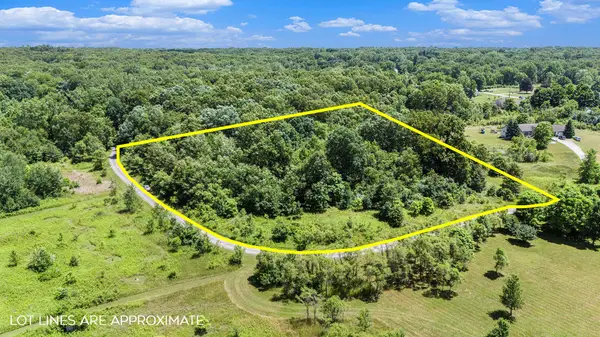 $195,000Active4.5 Acres
69535 Turkey Trail Drive, Niles, MI 49120
MLS# 26044067Listed by: COLDWELL BANKER REAL ESTATE GROUP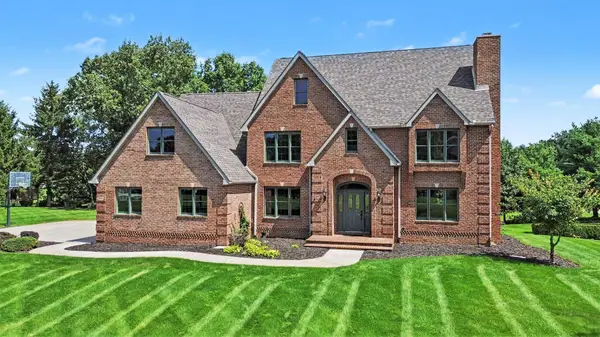 $675,000Active4 beds 4 baths4,983 sq. ft.
71451 Sanderling Drive, Niles, MI 49120
MLS# 69026043984Listed by: RE/MAX MODERN REALTY, INC.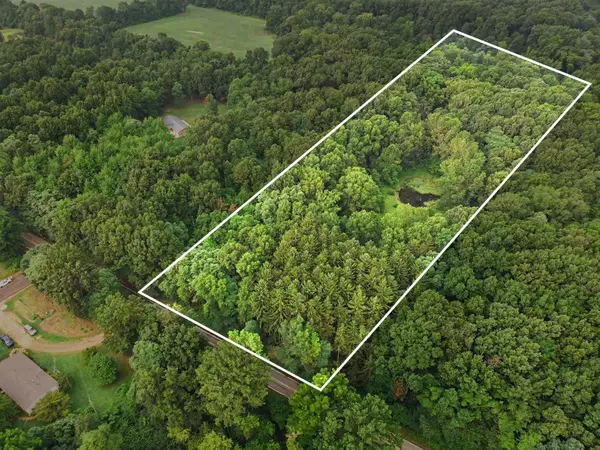 $160,000Active5 Acres
0 Vl Gumwood Road, Niles, MI 49120
MLS# 26042718Listed by: RE/MAX MODERN REALTY, INC.


Protect your home and budget from life's surprises with an Assurant Home Warranty, backed by a partner that supports you through every step of homeownership. Explore Plans.
© 2023 - 2026 ERA Franchise Systems LLC. All rights reserved. ERA Franchise Systems LLC fully supports the principles of the Fair Housing Act and the Equal Opportunity Act. ERA, ERA Real Estate powered, and their respective logos are registered service marks of ERA Franchise Systems LLC. Each office is independently owned and operated.