
1001 W 10th, Mio, MI 48647
Local realty services provided by:ERA Greater North Properties
1001 W 10th,Mio, MI 48647
$160,000
- 4 Beds
- 2 Baths
- 1,419 sq. ft.
- Single family
- Active
Listed by: tia stephens
Office: state wide real estate mio
MLS#:201842390
Source:MI_WWBR
Price summary
- Price:$160,000
- Price per sq. ft.:$112.76
About this home
This clean and move-in ready 4-bedroom, 1.5-bath home conveniently located in the town of Mio is ready for you!
The home features a practical mudroom/laundry room with direct access to the large, freshly painted back deck, the perfect spot for morning coffee or outdoor dining. The generous yard provides plenty of room for gardening, pets, or just enjoying the outdoors.
A detached two-car garage offers excellent parking, storage, and workspace, while the four bedrooms provide flexibility for family, guests, a home office, or hobbies.
Clean, well-maintained, and ready for immediate occupancy, this Mio home offers the space and convenience you've been looking for.
Contact an agent
Home facts
- Subdivision & Development:T26N, R2E
- Listing ID #:201842390
- Added:7 day(s) ago
- Updated:August 31, 2026 at 07:40 PM
Rooms and interior
- Bedrooms:4
- Total bathrooms:2
- Full bathrooms:1
- Half bathrooms:1
- Living area:1,419 sq. ft.
Heating and cooling
- Heating:Forced Air, Heating, Natural Gas
Structure and exterior
- Building area:1,419 sq. ft.
- Lot area:0.59 Acres
Finances and disclosures
- Price:$160,000
- Price per sq. ft.:$112.76
Features and amenities
- Amenities:Ceiling Fan, Curtain Rods
Parking
- Parking description:Garage Door Opener
- Garage:Yes
New listings near 1001 W 10th
- New
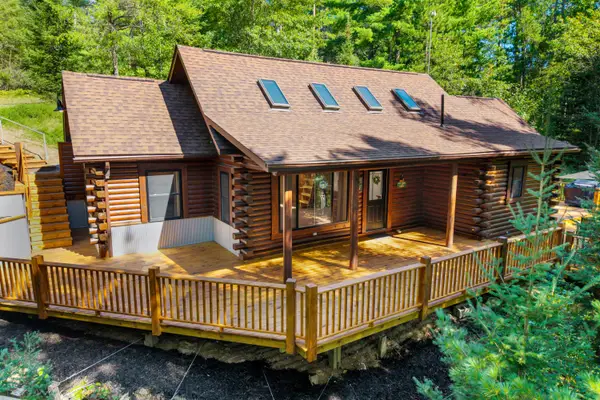 $539,000Active2 beds 1 baths1,100 sq. ft.
3434 Ausable Road, Mio, MI 48647
MLS# 201842506Listed by: DETRICH REAL ESTATE, LLC - New
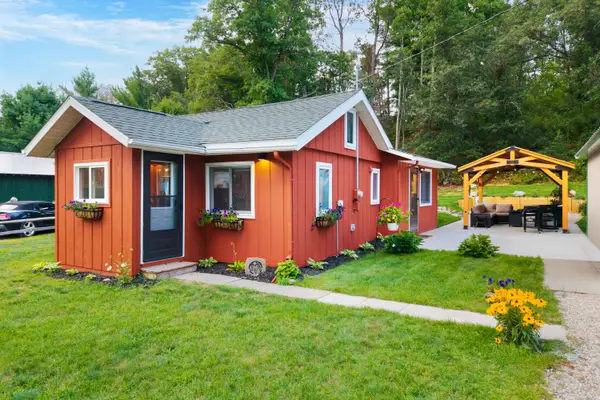 $174,900Active2 beds 1 baths970 sq. ft.
4357 Broughton Drive, Mio, MI 48647
MLS# 201842471Listed by: DETRICH REAL ESTATE, LLC  $289,900Active2 beds 3 baths2,200 sq. ft.
2416 Hoy Road, Mio, MI 48647
MLS# 201842288Listed by: DETRICH REAL ESTATE, LLC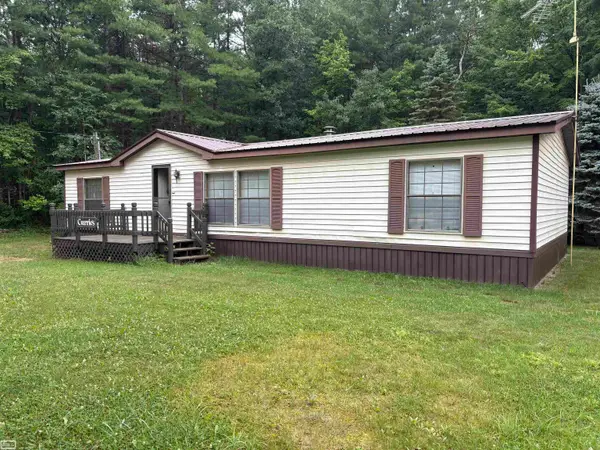 $140,000Pending3 beds 2 baths1,456 sq. ft.
2236 Mapes, Mio, MI 48647
MLS# 58050218877Listed by: REALTY EXECUTIVES HOME TOWNE CHESTERFIELD
 $124,999Active2 beds 1 baths710 sq. ft.
287 W Cherry Creek Road, Mio, MI 48647
MLS# 201842192Listed by: BEYCOME BROKERAGE REALTY LLC $189,900Active3 beds 2 baths1,515 sq. ft.
240 Davis Road, Mio, MI 48647
MLS# 201842190Listed by: AUSABLE VALLEY REALTY $149,900Active3 beds 1 baths1,500 sq. ft.
408 Spruce Street, Mio, MI 48647
MLS# 201842169Listed by: DETRICH REAL ESTATE, LLC $14,900Pending-- beds -- baths288 sq. ft.
1397 Rainbow Park Trail, Mio, MI 48647
MLS# 201842146Listed by: DETRICH REAL ESTATE, LLC $39,900Active1 beds 1 baths800 sq. ft.
1407 Rainbow Park Trail, Mio, MI 48647
MLS# 201842147Listed by: DETRICH REAL ESTATE, LLC


Protect your home and budget from life's surprises with an Assurant Home Warranty, backed by a partner that supports you through every step of homeownership. Explore Plans.
© 2023 - 2026 ERA Franchise Systems LLC. All rights reserved. ERA Franchise Systems LLC fully supports the principles of the Fair Housing Act and the Equal Opportunity Act. ERA, ERA Real Estate powered, and their respective logos are registered service marks of ERA Franchise Systems LLC. Each office is independently owned and operated.