
507 E 5th Street, Mio, MI 48647
Local realty services provided by:ERA Greater North Properties
Listed by: michael thomson
Office: detrich real estate, llc.
MLS#:201843734
Source:MI_WWBR
Price summary
- Price:$175,000
- Price per sq. ft.:$154.32
About this home
Mio... 3-bedroom, 2-bathroom in-town home featuring updates to the siding, and windows. The functional split floor plan places two bedrooms and a dual-access full bath with laundry on one side, while the third bedroom is located on the opposite end. Additional features include an on-demand water heater, a high-efficiency natural gas furnace, central air, a concrete patio, city water, and city sewer. Situated on a corner lot along a paved, county-maintained road, the home is being offered fully furnished, although items may be removed based on the offer and/or buyer preference. *direct trail access*/ ***All information herein is deemed accurate but is not warranted.***
Contact an agent
Home facts
- Subdivision & Development:Village Of Mio - Mentor Township
- Listing ID #:201843734
- Added:1 day(s) ago
- Updated:November 13, 2026 at 04:13 PM
Rooms and interior
- Bedrooms:3
- Total bathrooms:2
- Full bathrooms:2
- Flooring:Tile
- Living area:1,134 sq. ft.
Heating and cooling
- Heating:Forced Air, Heating, Natural Gas
Structure and exterior
- Building area:1,134 sq. ft.
- Architectural Style:Ranch
- Exterior Features:Patio/Porch
Finances and disclosures
- Price:$175,000
- Price per sq. ft.:$154.32
New listings near 507 E 5th Street
- New
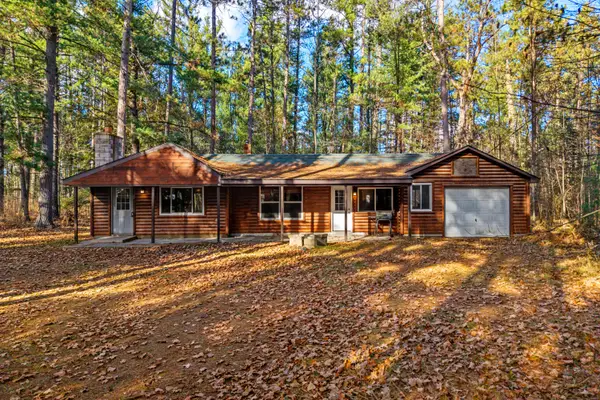 $159,900Active2 beds 1 baths938 sq. ft.
28 N Mount Tom Road, Mio, MI 48647
MLS# 201843747Listed by: DETRICH REAL ESTATE, LLC - New
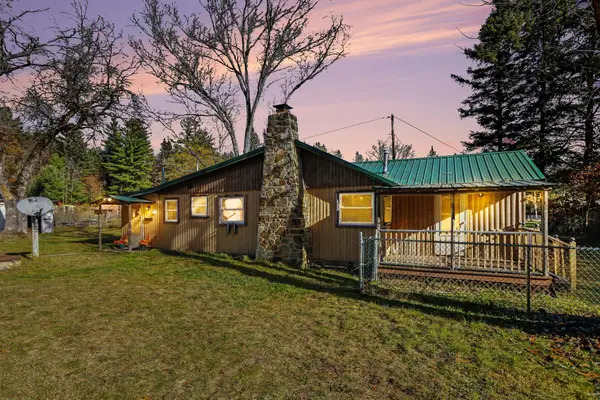 $175,000Active3 beds 1 baths1,000 sq. ft.
3635 Floody Drive, Mio, MI 48647
MLS# 26059794Listed by: EPIQUE REALTY 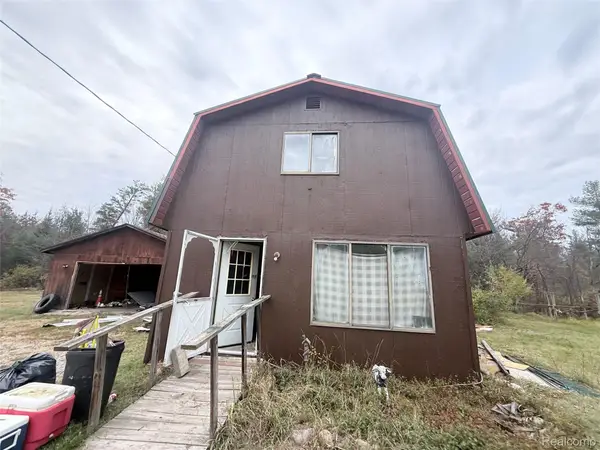 $114,900Active3 beds 1 baths900 sq. ft.
904 W 10th ST, Mio, MI 48647
MLS# 20261087208Listed by: EXP REALTY MAIN
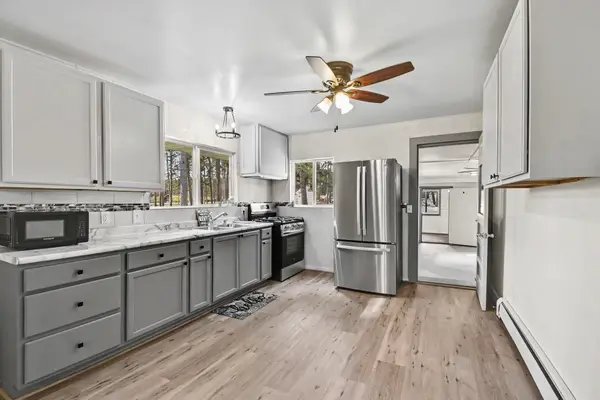 $230,000Active5 beds 1 baths1,688 sq. ft.
2425 Mckinley Road, Mio, MI 48647
MLS# 201843549Listed by: KW NORTHERN MICHIGAN TEAM PARTNERS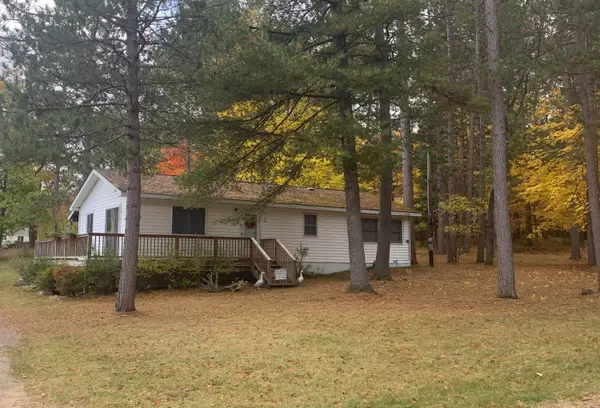 $135,000Active2 beds 1 baths1,152 sq. ft.
409 Hill Street, Mio, MI 48647
MLS# 201843129Listed by: STATE WIDE REAL ESTATE MIO $65,000Active1 beds 1 baths380 sq. ft.
855 W Cherry Creek Road, Mio, MI 48647
MLS# 201843075Listed by: DETRICH REAL ESTATE, LLC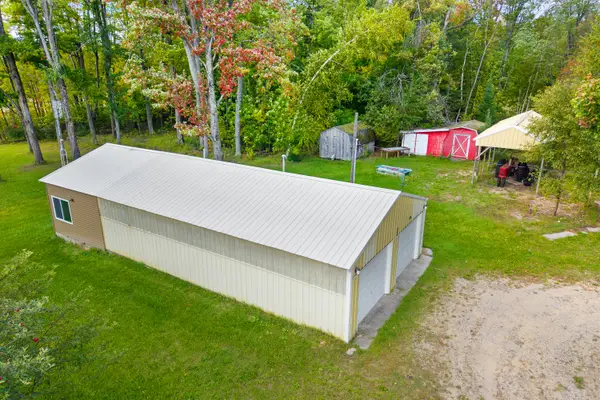 $155,000Active-- beds 1 baths1,100 sq. ft.
1465 W Cherry Creek Road, Mio, MI 48647
MLS# 201843023Listed by: DETRICH REAL ESTATE, LLC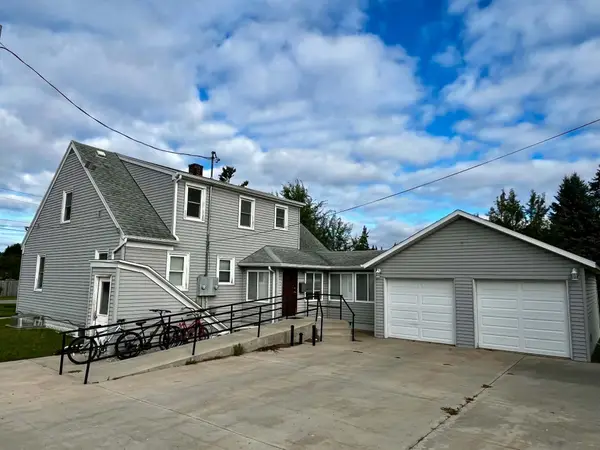 $300,000Active-- beds -- baths1,850 sq. ft.
217 Deyarmond Street, Mio, MI 48647
MLS# 201842940Listed by: STATE WIDE REAL ESTATE MIO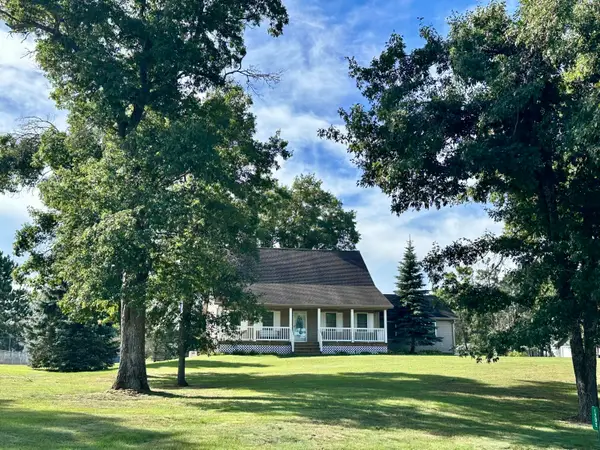 $325,000Active3 beds 2 baths2,946 sq. ft.
1202 Lakeview Drive, Mio, MI 48647
MLS# 201842933Listed by: STATE WIDE REAL ESTATE MIO


Protect your home and budget from life's surprises with an Assurant Home Warranty, backed by a partner that supports you through every step of homeownership. Explore Plans.
© 2023 - 2026 ERA Franchise Systems LLC. All rights reserved. ERA Franchise Systems LLC fully supports the principles of the Fair Housing Act and the Equal Opportunity Act. ERA, ERA Real Estate powered, and their respective logos are registered service marks of ERA Franchise Systems LLC. Each office is independently owned and operated.