
615 W 12th Street, Mio, MI 48647
Local realty services provided by:ERA Greater North Properties
615 W 12th Street,Mio, MI 48647
$575,000
- 4 Beds
- 5 Baths
- 4,811 sq. ft.
- Single family
- Active
Listed by: shawn e huston
Office: huston real estate, inc.
MLS#:201842662
Source:MI_WWBR
Price summary
- Price:$575,000
- Price per sq. ft.:$119.52
About this home
Magnificent hilltop living awaits in this impressive 4-bedroom, 5-bath, 4811 sq. ft. log home overlooking Mio. Vaulted ceilings frame beautiful views from the inviting living room, while a covered front patio creates a grand entrance. Enjoy morning coffee from the back patio or take in even more unobstructed scenery from a separate hillside patio. Inside, a spacious family room is ideal for entertaining, complemented by a kitchenette and dining area. The main-floor primary suite offers a large walk-in closet and private bath. A charming guest cabin provides the perfect space for overflow guests, completing this remarkable retreat above town.
Contact an agent
Home facts
- Year built:1996
- Subdivision & Development:T26N R2E
- Listing ID #:201842662
- Added:1 day(s) ago
- Updated:September 05, 2026 at 09:46 PM
Rooms and interior
- Bedrooms:4
- Total bathrooms:5
- Full bathrooms:4
- Half bathrooms:1
- Flooring:Hardwood, Tile
- Basement Description:Finished, Full, Walk-Out Access
- Living area:4,811 sq. ft.
Heating and cooling
- Heating:Baseboard, Heating, Hot Water, Propane, Radiant Floor, Wood
Structure and exterior
- Year built:1996
- Building area:4,811 sq. ft.
- Lot area:13.09 Acres
- Exterior Features:Deck, Landscaped, Natural, Patio/Porch, Paved Driveways, Pole Building, Shed
Finances and disclosures
- Price:$575,000
- Price per sq. ft.:$119.52
Features and amenities
- Amenities:Blinds, Ceiling Fan, Curtain Rods, Doorwall, Drapes, Vaulted Ceiling(s), Walk-In Closet(s)
Parking
- Parking description:Garage Door Opener
- Garage:Yes
New listings near 615 W 12th Street
- New
 $205,000Active3 beds 1 baths3,072 sq. ft.
1700 Cauchy Road, Mio, MI 48647
MLS# 201842681Listed by: REAL ESTATE ONE MIO - New
 $325,000Active4 beds 4 baths2,800 sq. ft.
701 N Morenci Avenue, Mio, MI 48647
MLS# 201842676Listed by: DETRICH REAL ESTATE, LLC - New
 $595,000Active4 beds 3 baths3,164 sq. ft.
649/685 12th Street, Mio, MI 48647
MLS# 201842665Listed by: HUSTON REAL ESTATE, INC. - New
 $144,900Active3 beds 1 baths1,248 sq. ft.
91 W Arthur Randall Drive, Mio, MI 48647
MLS# 201842623Listed by: STATE WIDE REAL ESTATE MIO  $8,000Pending1.72 Acres
00 Valley Vista Lot 20 DR, Mio, MI 48647
MLS# 58050220599Listed by: REALTEAM REAL ESTATE
 $5,000Pending0.37 Acres
00 Valley Vista Lot 12 DR, Mio, MI 48647
MLS# 58050220601Listed by: REALTEAM REAL ESTATE- New
 $49,900Active1 beds -- baths420 sq. ft.
76 E Cherry Creek Road, Mio, MI 48647
MLS# 201842582Listed by: STATE WIDE REAL ESTATE MIO - New
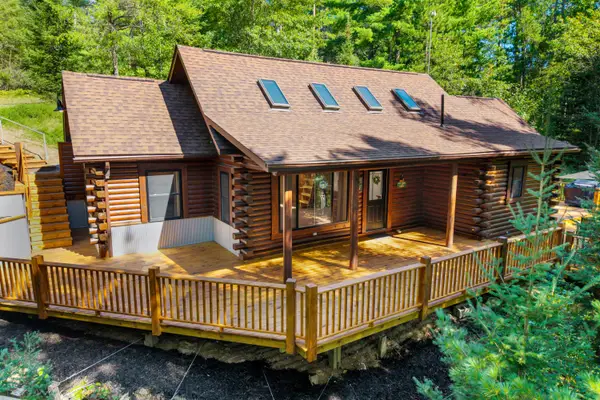 $539,000Active2 beds 1 baths1,100 sq. ft.
3434 Ausable Road, Mio, MI 48647
MLS# 201842506Listed by: DETRICH REAL ESTATE, LLC - New
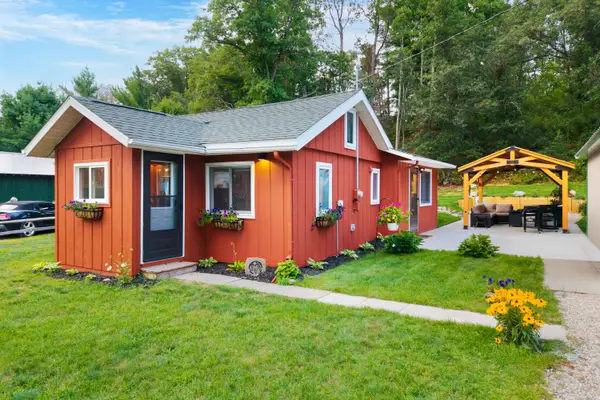 $174,900Active2 beds 1 baths970 sq. ft.
4357 Broughton Drive, Mio, MI 48647
MLS# 201842471Listed by: DETRICH REAL ESTATE, LLC


Protect your home and budget from life's surprises with an Assurant Home Warranty, backed by a partner that supports you through every step of homeownership. Explore Plans.
© 2023 - 2026 ERA Franchise Systems LLC. All rights reserved. ERA Franchise Systems LLC fully supports the principles of the Fair Housing Act and the Equal Opportunity Act. ERA, ERA Real Estate powered, and their respective logos are registered service marks of ERA Franchise Systems LLC. Each office is independently owned and operated.