
67 W Kittle RD, Mio, MI 48647
Local realty services provided by:ERA Prime Real Estate Group
67 W Kittle RD,Mio, MI 48647
$299,900
- 3 Beds
- 2 Baths
- 1,680 sq. ft.
- Single family
- Active
Listed by: lorrie hawkins klein
Office: real estate one clinton
MLS#:58050214819
Source:MI_REALCOMP
Price summary
- Price:$299,900
- Price per sq. ft.:$178.51
About this home
Opportunity awaits! This 3-bedroom,2-bath home offers incredible potential and is ready for its next owner's personal touch. The attached two car heated garage features floor drains and a heated 12x24 workshop complete with a 220-volt electrical outlet- perfect for woodworking, automotive projects, or year-round hobbies. Outside you'll find an impressive 32'x64' pole barn with an 18-foot peak height, two 11x10 overhead doors, a 10x10 side roll up door, and four floor drains, making it ideal for storing vehicles, boats, RV's, equipment, or creating the ultimate workspace. As an added bonus, the sale includes a gas-powered generator and a John Deere riding lawn mower with a 48 -inch cutting deck and snow blower attachment, making maintenance easy throughout the year. Located just five minutes form the Au Sable River canoe rentals, you'll enjoy quick access to canoeing, Kayaking, Fishing, and all the outdoor recreation Northern Michigan has to offer. If you've been searching for a home with exceptional outbuildings, and endless possibilities you won't want to miss this one!...
Contact an agent
Home facts
- Year built:2001
- Listing ID #:58050214819
- Added:4 day(s) ago
- Updated:July 16, 2026 at 10:06 AM
Rooms and interior
- Bedrooms:3
- Total bathrooms:2
- Full bathrooms:2
- Rooms Total:7
- Kitchen Description:Eat-in Kitchen
- Living area:1,680 sq. ft.
Heating and cooling
- Cooling:Central Air
- Heating:Forced Air, Propane
Structure and exterior
- Year built:2001
- Building area:1,680 sq. ft.
- Lot area:3.18 Acres
- Architectural Style:Manufactured with Land, Ranch
- Construction Materials:Vinyl Siding
- Exterior Features:Porch
- Foundation Description:Slab
- Levels:One
Utilities
- Water:Well
- Sewer:Septic Tank
Finances and disclosures
- Price:$299,900
- Price per sq. ft.:$178.51
- Tax amount:$2,962
Features and amenities
- Appliances:Dishwasher, Disposal, Dryer, Oven, Range, Refrigerator, Washer, Water Softener Owned
- Amenities:Entrance Foyer
Parking
- Parking description:Assigned 2 Spaces, Attached, Direct Access, Electricity In Garage, Garage, Garage Door Opener, Paved, Two Car Garage
- Garage spaces:2

New listings near 67 W Kittle RD
- New
 $220,000Active2 beds 1 baths840 sq. ft.
Address Withheld By Seller, Mio, MI 48647
MLS# 201841439Listed by: STATE WIDE REAL ESTATE MIO  $35,000Pending10 Acres
VL -B- Centerline Road, Mio, MI 48647
MLS# 26035922Listed by: CENTURY 21 C. HOWARD- New
 $199,500Active3 beds 2 baths1,750 sq. ft.
773 Ryno Road, Luzerne, MI 48636
MLS# 201841469Listed by: REAL ESTATE ONE MIO - New
 $149,900Active2 Acres
2391 Kenneth Road, Mio, MI 48647
MLS# 201841421Listed by: DETRICH REAL ESTATE, LLC - New
 $220,000Active3 beds 3 baths1,266 sq. ft.
145 E Cherry Creek Road, Mio, MI 48647
MLS# 201841349Listed by: DETRICH REAL ESTATE, LLC 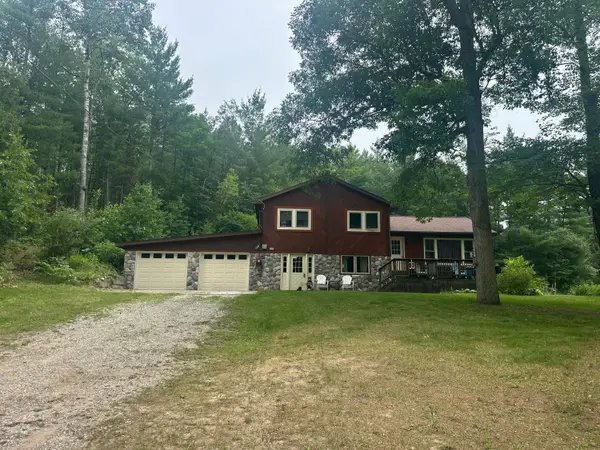 $299,000Active4 beds 2 baths1,968 sq. ft.
1423 Cauchy Road, Mio, MI 48647
MLS# 201841291Listed by: KW NORTHERN MICHIGAN TEAM PARTNERS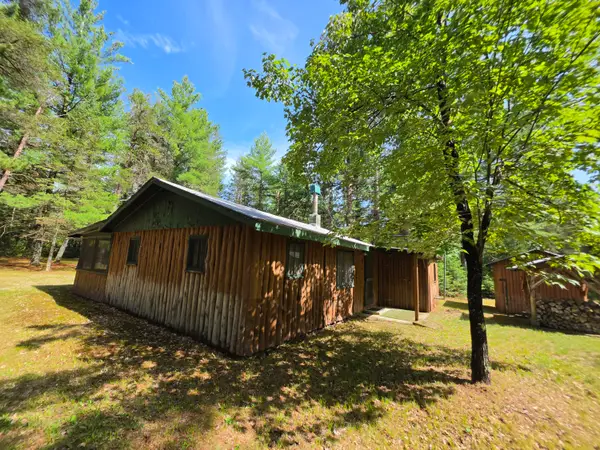 $69,900Active2 beds 1 baths552 sq. ft.
304 Wilcox Drive, Mio, MI 48647
MLS# 201841271Listed by: DETRICH REAL ESTATE, LLC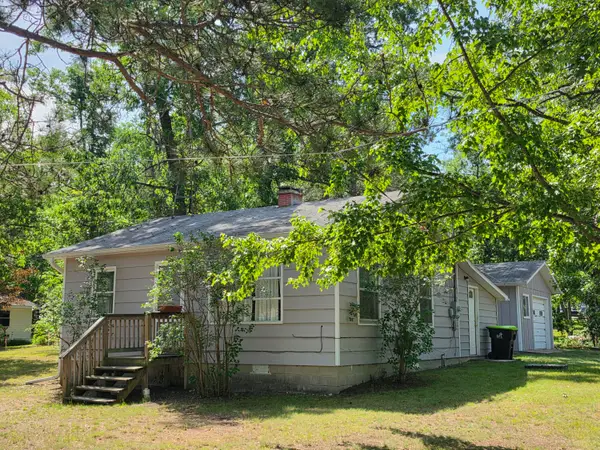 $99,900Active2 beds 1 baths962 sq. ft.
915 W 11th Street, Mio, MI 48647
MLS# 201841276Listed by: DETRICH REAL ESTATE, LLC $369,000Active2 beds 2 baths1,120 sq. ft.
1692 N Galbraith Road, Mio, MI 48647
MLS# 26033502Listed by: WHITETAIL PROPERTIES REAL ESTATE, LLC


Protect your home and budget from life's surprises with an Assurant Home Warranty, backed by a partner that supports you through every step of homeownership. Explore Plans.
© 2023 - 2026 ERA Franchise Systems LLC. All rights reserved. ERA Franchise Systems LLC fully supports the principles of the Fair Housing Act and the Equal Opportunity Act. ERA, ERA Real Estate powered, and their respective logos are registered service marks of ERA Franchise Systems LLC. Each office is independently owned and operated.