
701 N Morenci Avenue, Mio, MI 48647
Local realty services provided by:ERA Greater North Properties
Listed by: michael thomson
Office: detrich real estate, llc.
MLS#:201842676
Source:MI_WWBR
Price summary
- Price:$325,000
- Price per sq. ft.:$116.07
About this home
Mio -- Nestled just steps from the Au Sable River and the Huron National Forest, this large 4-bedroom, 4-bath home shows exceptionally well, featuring numerous recent improvements. The property includes a pole barn, an insulated detached bunkhouse, and a large parking area. Located just north of town along the high-visibility M-33/M-72 corridor in Big Creek Township with no zoning restrictions, it offers multiple possibilities. Offered mostly furnished with most contents included. ***All information herein is deemed accurate but is not warranted.***
Contact an agent
Home facts
- Subdivision & Development:T26N R2E
- Listing ID #:201842676
- Added:1 day(s) ago
- Updated:September 04, 2026 at 10:45 PM
Rooms and interior
- Bedrooms:4
- Total bathrooms:4
- Full bathrooms:2
- Flooring:Hardwood, Tile
- Bedroom Description:Split Bedroom Floor Plan
- Basement Description:Partial
- Living area:2,800 sq. ft.
Heating and cooling
- Heating:Forced Air, Heating, Natural Gas, Space Heater, Wall Furnace
Structure and exterior
- Building area:2,800 sq. ft.
- Lot area:0.83 Acres
- Exterior Features:Patio/Porch, Paved Driveways, Pole Building, Shed
Finances and disclosures
- Price:$325,000
- Price per sq. ft.:$116.07
Features and amenities
- Amenities:Blinds, Ceiling Fan
Parking
- Garage:Yes
New listings near 701 N Morenci Avenue
- New
 $205,000Active3 beds 1 baths3,072 sq. ft.
1700 Cauchy Road, Mio, MI 48647
MLS# 201842681Listed by: REAL ESTATE ONE MIO - New
 $595,000Active4 beds 3 baths3,164 sq. ft.
649/685 12th Street, Mio, MI 48647
MLS# 201842665Listed by: HUSTON REAL ESTATE, INC. - New
 $575,000Active4 beds 5 baths4,811 sq. ft.
615 W 12th Street, Mio, MI 48647
MLS# 201842662Listed by: HUSTON REAL ESTATE, INC. - New
 $144,900Active3 beds 1 baths1,248 sq. ft.
91 W Arthur Randall Drive, Mio, MI 48647
MLS# 201842623Listed by: STATE WIDE REAL ESTATE MIO  $8,000Pending1.72 Acres
00 Valley Vista Lot 20 DR, Mio, MI 48647
MLS# 58050220599Listed by: REALTEAM REAL ESTATE
 $5,000Pending0.37 Acres
00 Valley Vista Lot 12 DR, Mio, MI 48647
MLS# 58050220601Listed by: REALTEAM REAL ESTATE- New
 $49,900Active1 beds -- baths420 sq. ft.
76 E Cherry Creek Road, Mio, MI 48647
MLS# 201842582Listed by: STATE WIDE REAL ESTATE MIO - New
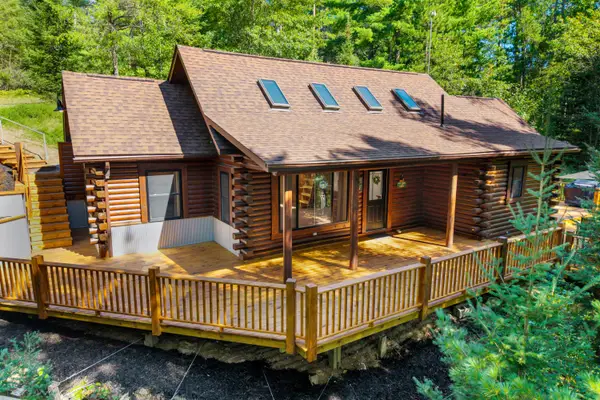 $539,000Active2 beds 1 baths1,100 sq. ft.
3434 Ausable Road, Mio, MI 48647
MLS# 201842506Listed by: DETRICH REAL ESTATE, LLC - New
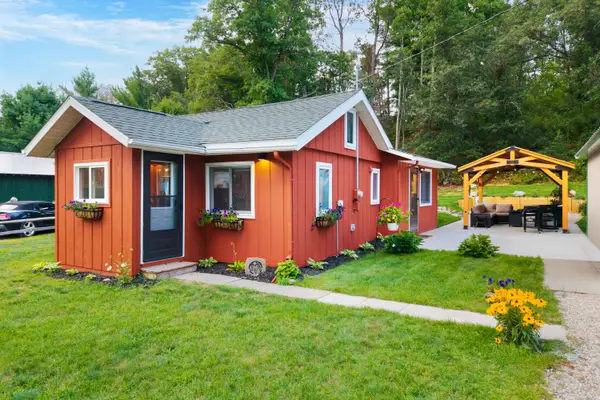 $174,900Active2 beds 1 baths970 sq. ft.
4357 Broughton Drive, Mio, MI 48647
MLS# 201842471Listed by: DETRICH REAL ESTATE, LLC


Protect your home and budget from life's surprises with an Assurant Home Warranty, backed by a partner that supports you through every step of homeownership. Explore Plans.
© 2023 - 2026 ERA Franchise Systems LLC. All rights reserved. ERA Franchise Systems LLC fully supports the principles of the Fair Housing Act and the Equal Opportunity Act. ERA, ERA Real Estate powered, and their respective logos are registered service marks of ERA Franchise Systems LLC. Each office is independently owned and operated.