
76 E Cherry Creek Road, Mio, MI 48647
Local realty services provided by:ERA Greater North Properties
76 E Cherry Creek Road,Mio, MI 48647
$49,900
- 1 Beds
- - Baths
- 420 sq. ft.
- Single family
- Active
Listed by: stephanie hall
Office: state wide real estate mio
MLS#:201842582
Source:MI_WWBR
Price summary
- Price:$49,900
- Price per sq. ft.:$118.81
About this home
Looking for a cozy cabin with authentic rustic charm? This 420-square-foot, one-room full-log cabin is a special find, featuring beautiful pole rafters, a stunning stone fireplace, and plenty of log character throughout.
The cabin has been well kept and recently upgraded with a new metal roof for added peace of mind. Outside, you'll find a large yard with plenty of room to enjoy the outdoors, garden, relax, or make the property your own. Additional features include:
>µ Full-log construction with authentic rustic charm
=% Beautiful stone fireplace
<á Open one-room design, approximately 420 sq. ft.
<2 Exposed pole rafters
=à Two sheds for ample storage
<? Large yard
<à New metal roof
=§ Well on the property
¡ Electric service on the property
Whether you're looking for a weekend retreat,
Contact an agent
Home facts
- Subdivision & Development:T26N R3E
- Listing ID #:201842582
- Added:1 day(s) ago
- Updated:September 02, 2026 at 08:44 PM
Rooms and interior
- Bedrooms:1
- Living area:420 sq. ft.
Heating and cooling
- Heating:Heating, Natural Gas
Structure and exterior
- Building area:420 sq. ft.
- Lot area:0.42 Acres
- Exterior Features:Shed
Finances and disclosures
- Price:$49,900
- Price per sq. ft.:$118.81
Features and amenities
- Amenities:Vaulted Ceiling(s)
New listings near 76 E Cherry Creek Road
- New
 $8,000Active1.72 Acres
00 Valley Vista Lot 20, Mio, MI 48647
MLS# 58050220599Listed by: REALTEAM REAL ESTATE
- New
 $5,000Active0.37 Acres
00 Valley Vista Lot 12 DR, Mio, MI 48647
MLS# 58050220601Listed by: REALTEAM REAL ESTATE - New
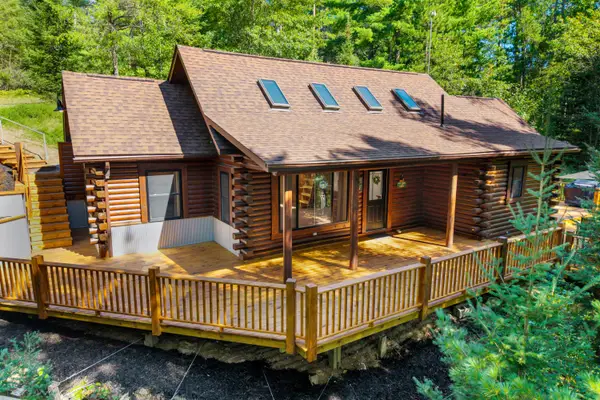 $539,000Active2 beds 1 baths1,100 sq. ft.
3434 Ausable Road, Mio, MI 48647
MLS# 201842506Listed by: DETRICH REAL ESTATE, LLC - New
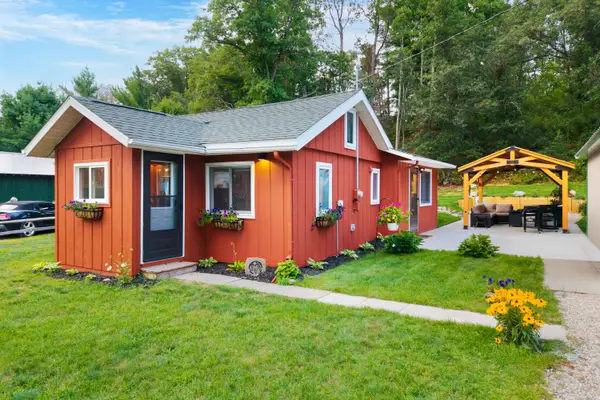 $174,900Active2 beds 1 baths970 sq. ft.
4357 Broughton Drive, Mio, MI 48647
MLS# 201842471Listed by: DETRICH REAL ESTATE, LLC - New
 $160,000Active4 beds 2 baths1,419 sq. ft.
1001 W 10th, Mio, MI 48647
MLS# 201842390Listed by: STATE WIDE REAL ESTATE MIO  $289,900Active2 beds 3 baths2,200 sq. ft.
2416 Hoy Road, Mio, MI 48647
MLS# 201842288Listed by: DETRICH REAL ESTATE, LLC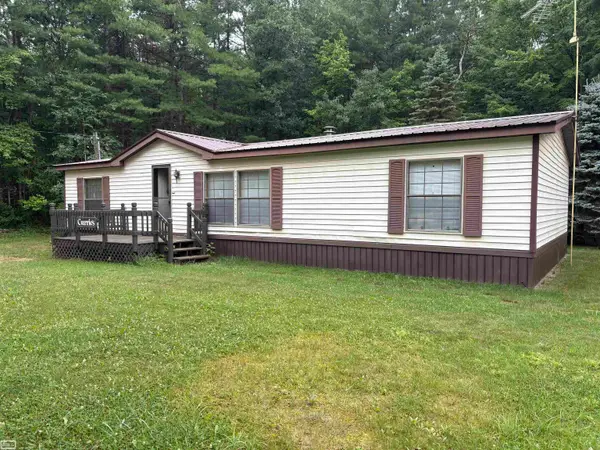 $140,000Pending3 beds 2 baths1,456 sq. ft.
2236 Mapes, Mio, MI 48647
MLS# 58050218877Listed by: REALTY EXECUTIVES HOME TOWNE CHESTERFIELD $124,999Active2 beds 1 baths710 sq. ft.
287 W Cherry Creek Road, Mio, MI 48647
MLS# 201842192Listed by: BEYCOME BROKERAGE REALTY LLC $189,900Active3 beds 2 baths1,515 sq. ft.
240 Davis Road, Mio, MI 48647
MLS# 201842190Listed by: AUSABLE VALLEY REALTY


Protect your home and budget from life's surprises with an Assurant Home Warranty, backed by a partner that supports you through every step of homeownership. Explore Plans.
© 2023 - 2026 ERA Franchise Systems LLC. All rights reserved. ERA Franchise Systems LLC fully supports the principles of the Fair Housing Act and the Equal Opportunity Act. ERA, ERA Real Estate powered, and their respective logos are registered service marks of ERA Franchise Systems LLC. Each office is independently owned and operated.