
1486 Midland RD, Monitor, MI 48706
Local realty services provided by:ERA Prime Real Estate Group
1486 Midland RD,Baycity, MI 48706
$457,500
- 3 Beds
- 2 Baths
- 2,077 sq. ft.
- Single family
- Active
Listed by: patrick devereaux
Office: re/max new image
MLS#:61050225793
Source:MI_REALCOMP
Price summary
- Price:$457,500
- Price per sq. ft.:$220.27
About this home
Discover a property that offers more than just a place to call home! This inviting 3 bedroom 2 bath home features 2000+/- square feet on nearly 2 acres blends modern updates, comfortable living, and unique features that are hard to find. Inside, you'll love the spacious primary bedroom, updated kitchen with new appliances and two beautiful bathrooms. A partially finished basement offers additional flexible space for relaxing, hobbies, and/or entertaining. Step outside to enjoy the above ground pool and expansive deck, perfect for the summer gatherings and making memories with family and friends. The true standout is the beautiful "restored mail pouch barn", over 100 years old, offering a remarkable piece of history and a one of a kind setting for family, friends, and big celebrations!! With thoughtful interior and exterior updates, room to spread out, enjoy history right in your own backyard. It is a lifestyle that's anything but ordinary. A rare opportunity where comfort, character, and entertaining come together....
Contact an agent
Home facts
- Year built:1991
- Subdivision & Development:NONE
- Listing ID #:61050225793
- Added:2 day(s) ago
- Updated:October 26, 2026 at 12:34 AM
Rooms and interior
- Bedrooms:3
- Total bathrooms:2
- Full bathrooms:2
- Rooms Total:8
- Kitchen Description:Eat-in Kitchen
- Basement Description:Block, Finished, Full
- Living area:2,077 sq. ft.
Heating and cooling
- Cooling:Central Air
- Heating:Forced Air, Natural Gas
Structure and exterior
- Year built:1991
- Building area:2,077 sq. ft.
- Lot area:1.86 Acres
- Lot Features:Corner Lot, Wooded
- Architectural Style:Traditional
- Construction Materials:Wood Siding
- Exterior Features:Balcony, Porch
- Foundation Description:Basement, Block
- Levels:Two
Utilities
- Water:Public
- Sewer:Public Sewer
Finances and disclosures
- Price:$457,500
- Price per sq. ft.:$220.27
- Tax amount:$4,206
Features and amenities
- Appliances:Dishwasher, Oven, Range, Refrigerator
- Amenities:Cathedral Ceilings
- Pool features:Above Ground
Parking
- Parking description:Attached, Electricity In Garage, Garage, One Car Garage
- Garage spaces:1

New listings near 1486 Midland RD
- New
 $234,900Active3 beds 2 baths2,386 sq. ft.
5917 S 2 Mile RD, BayCity, MI 48706
MLS# 61050225889Listed by: CENTURY 21 SIGNATURE REALTY - New
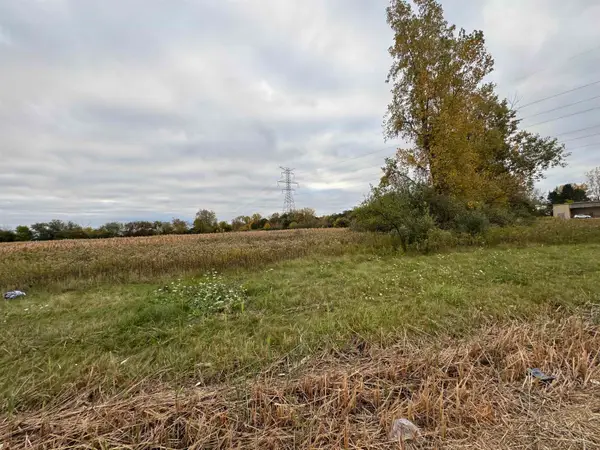 $35,000Active0.25 Acres
0 West Saginaw RD, BayCity, MI 48706
MLS# 61050225264Listed by: NEXTHOME GREATER TRI-CITIES  $275,000Pending3 beds 2 baths2,045 sq. ft.
2714 Fairfield Drive, BayCity, MI 48706
MLS# 20261079140Listed by: EXP REALTY ROMEO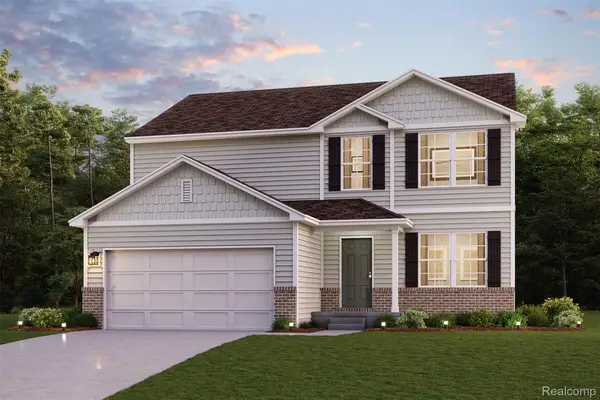 $359,990Active5 beds 3 baths2,180 sq. ft.
4696 Holly Ridge Lane, BayCity, MI 48706
MLS# 20261079212Listed by: WJH BROKERAGE MI LLC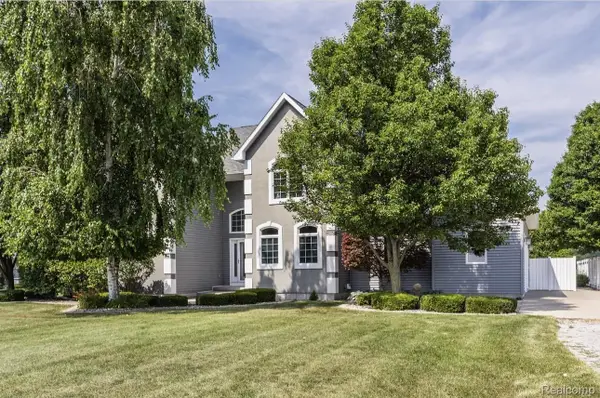 $599,999Active4 beds 4 baths3,996 sq. ft.
3558 S Mackinaw Road, BayCity, MI 48706
MLS# 20261077301Listed by: NEXGEN REALTY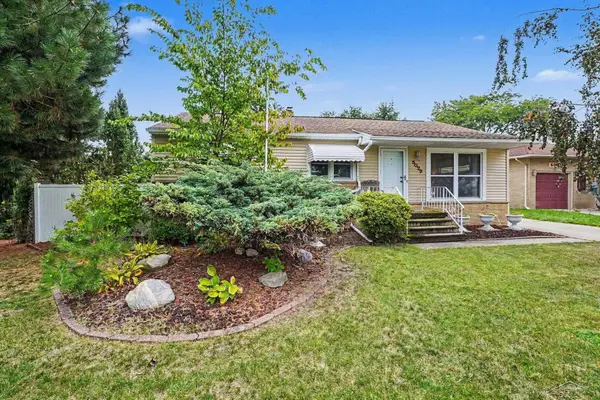 $169,900Pending3 beds 2 baths1,290 sq. ft.
5029 Reinhardt LN, BayCity, MI 48706
MLS# 61050222383Listed by: MI SKYE REALTY LLC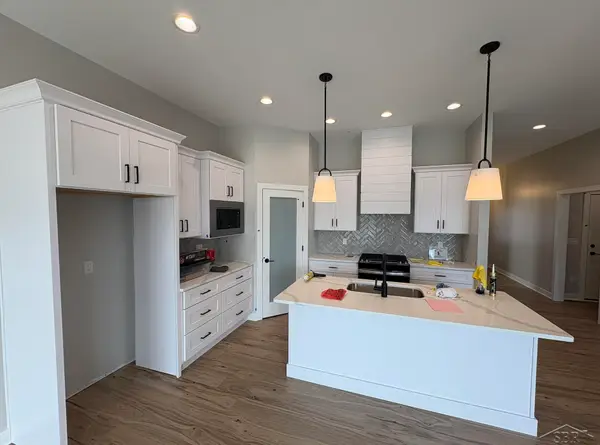 $517,700Active3 beds 2 baths1,627 sq. ft.
4772 Signature DR, BayCity, MI 48706
MLS# 61050222213Listed by: COBBLESTONE REALTY LLC $369,999Active3 beds 2 baths2,835 sq. ft.
782 Midland Road, Bay City, MI 48706
MLS# 26049720Listed by: GOLDEN KEY REAL ESTATE LLC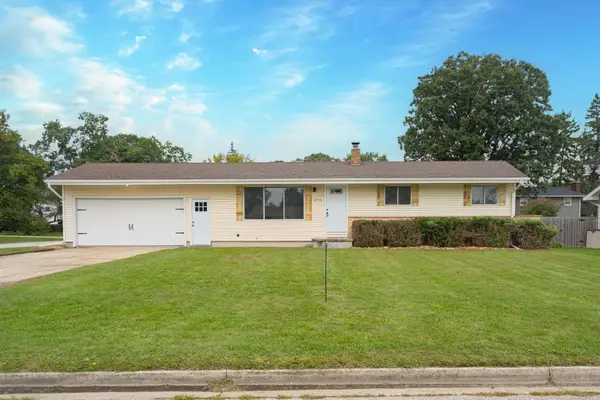 $199,800Pending3 beds 1 baths1,032 sq. ft.
2915 Continental DR, BayCity, MI 48706
MLS# 58050222118Listed by: HOMEWATERS LLC


Protect your home and budget from life's surprises with an Assurant Home Warranty, backed by a partner that supports you through every step of homeownership. Explore Plans.
© 2023 - 2026 ERA Franchise Systems LLC. All rights reserved. ERA Franchise Systems LLC fully supports the principles of the Fair Housing Act and the Equal Opportunity Act. ERA, ERA Real Estate powered, and their respective logos are registered service marks of ERA Franchise Systems LLC. Each office is independently owned and operated.