
1592 Stewart RD, Monroe, MI 48162
Local realty services provided by:ERA Prime Real Estate Group
1592 Stewart RD,Monroe, MI 48162
$139,000
- 4 Beds
- 2 Baths
- 1,431 sq. ft.
- Single family
- Active
Listed by: tara standifer, jonathan standifer
Office: century 21 allstar real estate team, inc
MLS#:57050219224
Source:MI_REALCOMP
Price summary
- Price:$139,000
- Price per sq. ft.:$97.13
About this home
Welcome to this charming 4-bedroom, 1..5-bathroom home, lovingly maintained by the same family for over 54 years! Thoughtfully designed to accommodate families of all sizes, this home offers a spacious and functional layout with plenty of character throughout. The main level features a convenient first-floor bedroom and full bathroom, along with an inviting open-concept living and dining area. The vaulted ceiling creates an impressive sense of space and easily accommodated the seller’s 9-foot Christmas tree for years! A beautiful wood-burning fireplace, surrounded by unique stone, serves as a warm and welcoming focal point. Douglas Fir woodwork and custom details add timeless character throughout the home. The basement offers both interior and exterior access, providing excellent flexibility for storage, hobbies, or additional living space. Outside, you'll find a 24' x 30' detached garage with door openers and spacious walk up attic, offering plenty of room for vehicles, projects, storage, or whatever your needs may be. The partially fenced yard provides additional outdoor space to enjoy. After more than five decades of memories, laughter, and love, this special home is ready for its next chapter. Come add your touch and make your own memories and make this well-loved house your home! Sold as is...
Contact an agent
Home facts
- Year built:1972
- Subdivision & Development:NONE
- Listing ID #:57050219224
- Added:1 day(s) ago
- Updated:August 21, 2026 at 06:03 PM
Rooms and interior
- Bedrooms:4
- Total bathrooms:2
- Full bathrooms:1
- Half bathrooms:1
- Rooms Total:7
- Living area:1,431 sq. ft.
Heating and cooling
- Heating:Forced Air, Natural Gas
Structure and exterior
- Year built:1972
- Building area:1,431 sq. ft.
- Lot area:0.46 Acres
- Architectural Style:Cape Cod
- Construction Materials:Vinyl Siding
- Foundation Description:Basement
- Levels:Two
Utilities
- Water:Public
- Sewer:Public Sewer
Finances and disclosures
- Price:$139,000
- Price per sq. ft.:$97.13
- Tax amount:$1,246
Features and amenities
- Appliances:Oven, Range, Refrigerator
Parking
- Parking description:Detached, Two and Half Car Garage
- Garage spaces:2.5

New listings near 1592 Stewart RD
- New
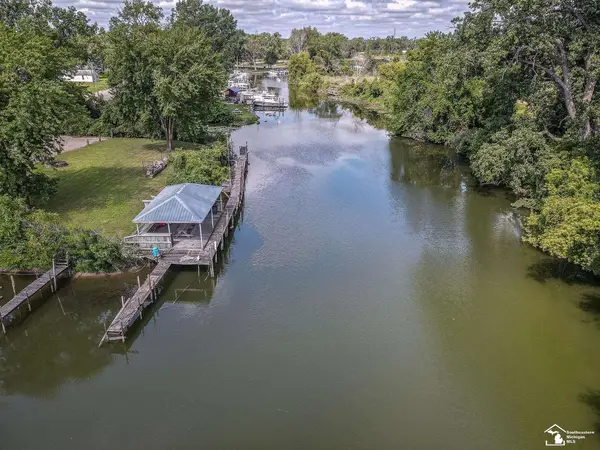 $199,900Active0.83 Acres
14060 Laplaisance RD, Monroe, MI 48161
MLS# 57050219409Listed by: REAL ESTATE ONE MONROE - New
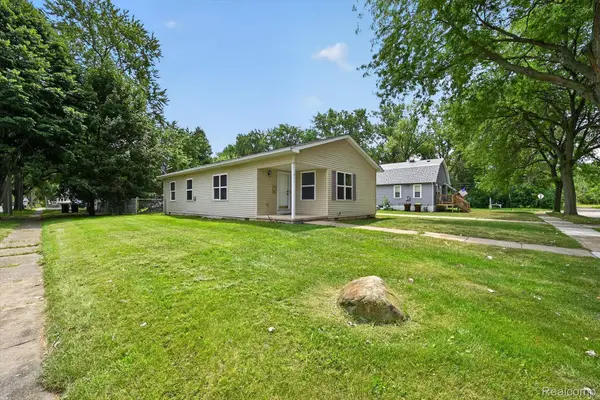 $159,900Active4 beds 1 baths1,184 sq. ft.
611 Conant Avenue, Monroe, MI 48161
MLS# 20261066884Listed by: MGR REAL ESTATE - New
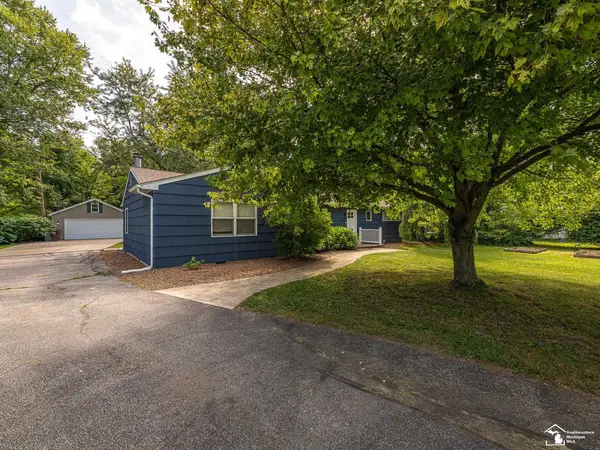 $294,900Active4 beds 1 baths1,500 sq. ft.
2621 Bluebush RD, Monroe, MI 48162
MLS# 57050219327Listed by: SYNERGY REALTY GROUP GERWECK - Open Sun, 1 to 3pmNew
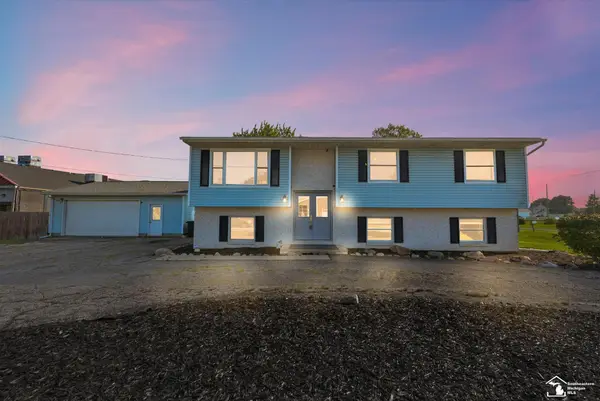 $290,000Active4 beds 2 baths3,244 sq. ft.
5405 PLUM CREEK DR, Monroe, MI 48161
MLS# 57050219345Listed by: COLDWELL BANKER HAYNES R.E. IN MONROE - New
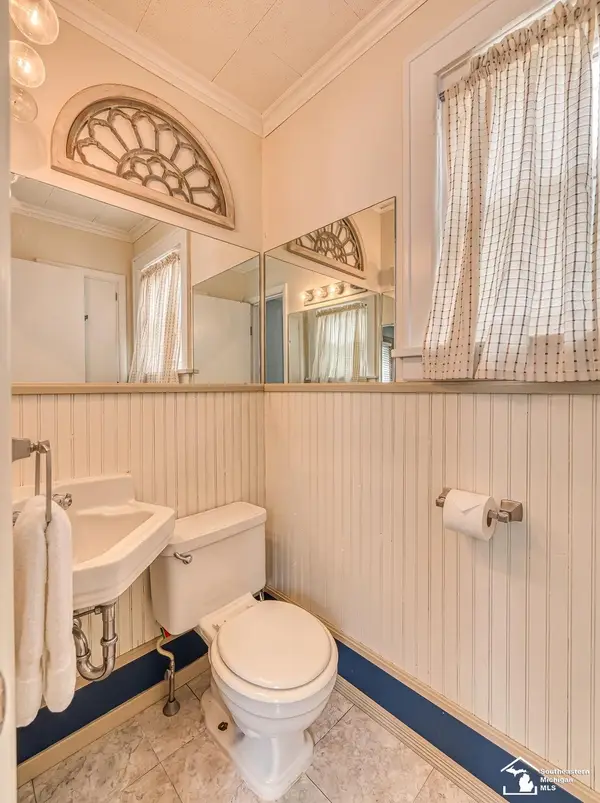 $179,900Active3 beds 2 baths1,120 sq. ft.
124 Arbor, Monroe, MI 48162
MLS# 57050219355Listed by: BERKSHIRE HATHAWAY HOME SERVICE KEE REALTY - New
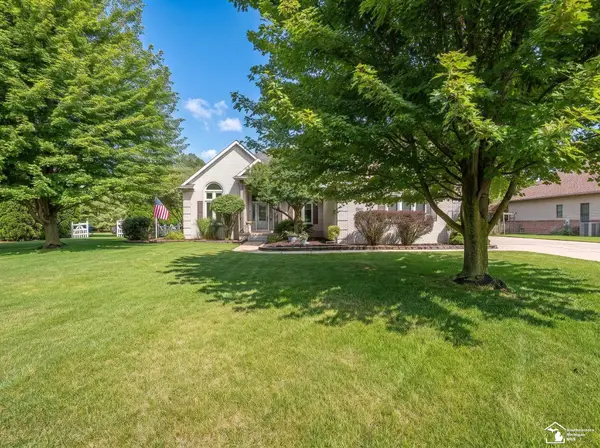 $598,500Active4 beds 4 baths4,372 sq. ft.
367 Golfview WAY, Monroe, MI 48162
MLS# 57050219311Listed by: KEY REALTY ONE LLC - ROESSLER - New
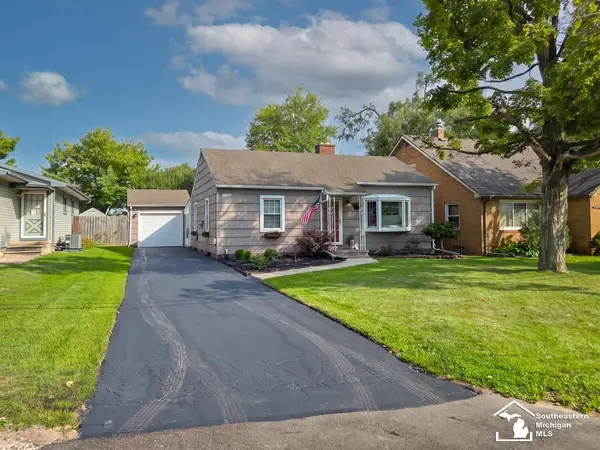 $210,000Active2 beds 2 baths1,064 sq. ft.
15476 Charles ST, Monroe, MI 48161
MLS# 57050219279Listed by: REAL BROKER LLC - New
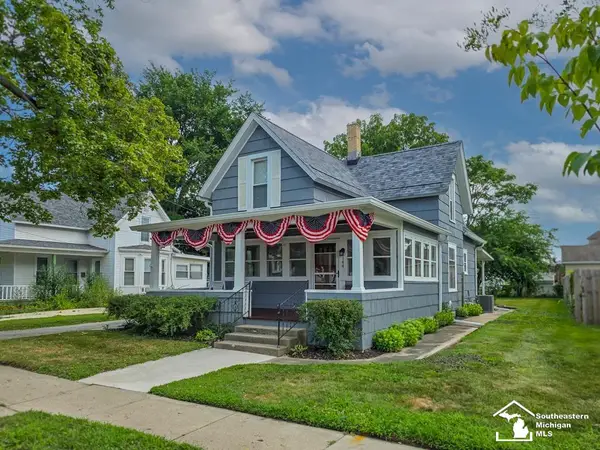 $235,000Active3 beds 2 baths1,225 sq. ft.
144 Godfroy AVE, Monroe, MI 48162
MLS# 57050219194Listed by: CENTURY 21 ALLSTAR REAL ESTATE TEAM, INC - New
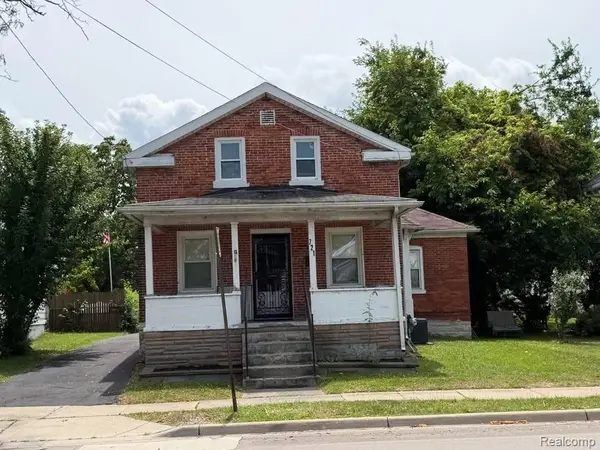 $172,000Active3 beds 1 baths1,394 sq. ft.
721 W 3rd Street, Monroe, MI 48161
MLS# 20261066521Listed by: NEXGEN REALTY


Protect your home and budget from life's surprises with an Assurant Home Warranty, backed by a partner that supports you through every step of homeownership. Explore Plans.
© 2023 - 2026 ERA Franchise Systems LLC. All rights reserved. ERA Franchise Systems LLC fully supports the principles of the Fair Housing Act and the Equal Opportunity Act. ERA, ERA Real Estate powered, and their respective logos are registered service marks of ERA Franchise Systems LLC. Each office is independently owned and operated.