
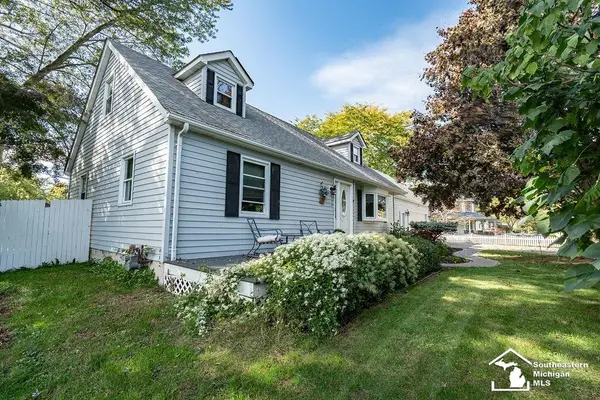
219 Toll ST, Monroe, MI 48162
Local realty services provided by:ERA Prime Real Estate Group
Listed by: spurgeon johnson
Office: coldwell banker haynes r.e. in monroe
MLS#:57050224845
Source:MI_REALCOMP
Price summary
- Price:$239,900
- Price per sq. ft.:$94.19
About this home
spacious 3-4 bedroom home in a beautiful location close to shopping and downtown activities. Large yard and two car garage. The wooden deck off the kitchen to the rear of the home is 10x20. The eat in kitchen has updated cupboards, dishwasher and spacious eating area. The living room is large perfect for all your furniture. All bedrooms are fair size with closet space. The lower level features a large room which could be a rec room or family room. The other room can be a fourth bedroom or a large office area. Newer roof 2023. Central air 5 years ago. Concrete drive.
Contact an agent
Home facts
- Year built:1972
- Subdivision & Development:ST MARYS GARDEN SUBDIVISION
- Listing ID #:57050224845
- Added:2 day(s) ago
- Updated:October 23, 2026 at 10:05 AM
Rooms and interior
- Bedrooms:4
- Total bathrooms:2
- Full bathrooms:1
- Half bathrooms:1
- Rooms Total:8
- Living area:2,547 sq. ft.
Heating and cooling
- Cooling:Central Air
- Heating:Forced Air, Natural Gas
Structure and exterior
- Year built:1972
- Building area:2,547 sq. ft.
- Lot area:0.31 Acres
- Architectural Style:Split Level
- Construction Materials:Brick, Vinyl Siding
- Foundation Description:Slab
- Levels:Bi-Level
Utilities
- Water:Public
- Sewer:Public Sewer
Finances and disclosures
- Price:$239,900
- Price per sq. ft.:$94.19
- Tax amount:$3,782
Parking
- Parking description:Detached, Electricity In Garage, Garage Door Opener, Two and Half Car Garage
- Garage spaces:2.5

New listings near 219 Toll ST
- New
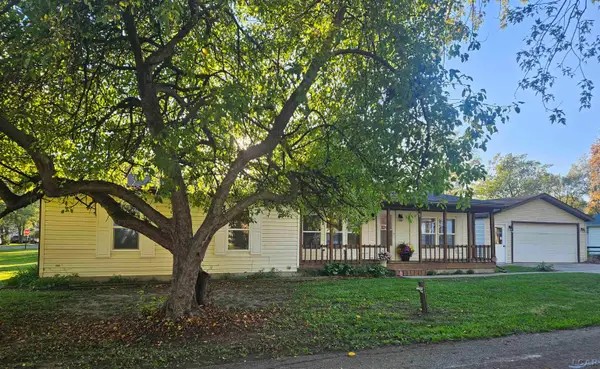 $189,900Active3 beds 2 baths1,240 sq. ft.
3562 Meadowcrest Drive, Monroe, MI 48162
MLS# 50225756Listed by: ARE HOMES, LLC - New
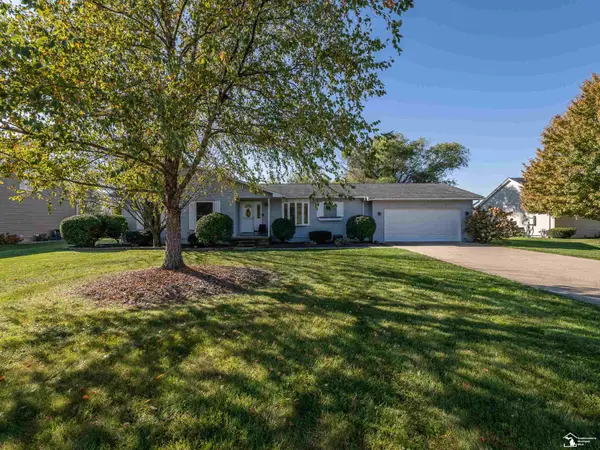 $335,000Active3 beds 3 baths2,533 sq. ft.
6281 Lighthouse RD, Monroe, MI 48161
MLS# 57050225606Listed by: REAL ESTATE ONE MONROE - New
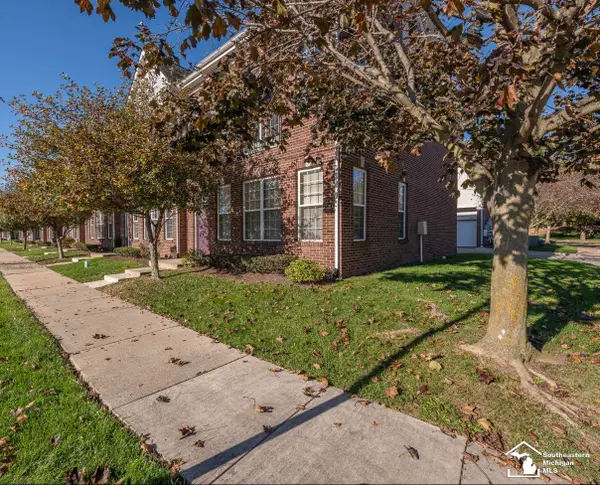 $184,900Active1 beds 2 baths1,354 sq. ft.
502 Kaye Lani AVE, Monroe, MI 48161
MLS# 57050225684Listed by: KEY REALTY ONE LLC IN MONROE - New
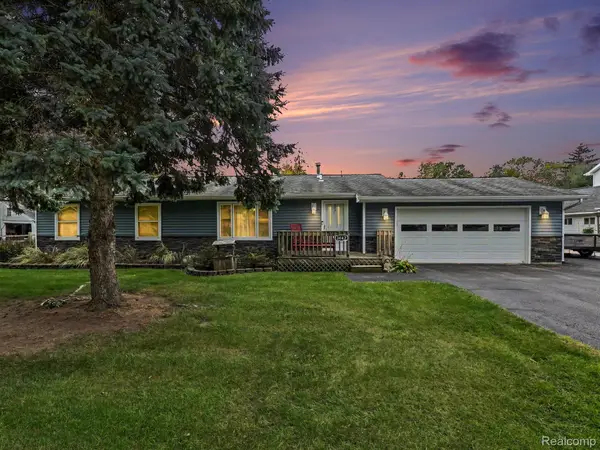 $325,000Active3 beds 2 baths1,500 sq. ft.
3442 Iroquois TRL, Monroe, MI 48162
MLS# 20261082339Listed by: PREMIERE REALTY GROUP LLC - New
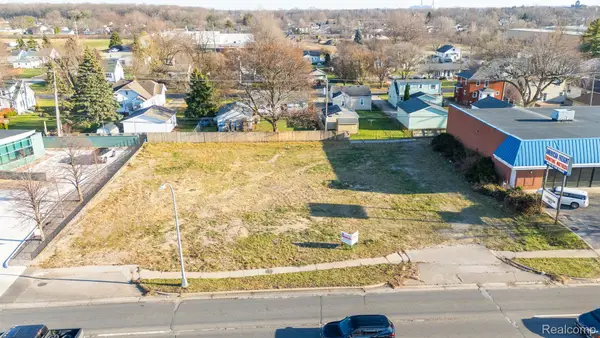 $199,900Active0.88 Acres
704 N TELEGRAPH RD, Monroe, MI 48162
MLS# 20261083016Listed by: EXP REALTY MAIN - New
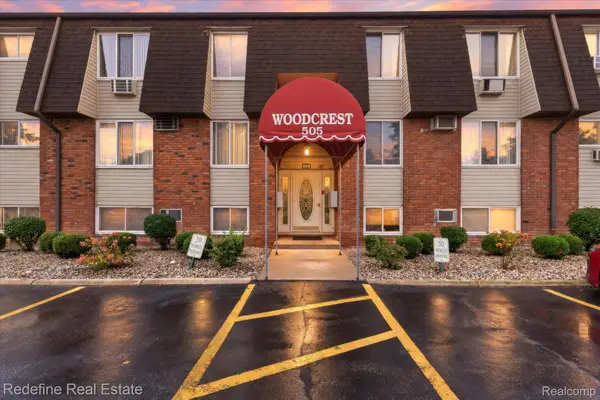 $80,000Active2 beds 1 baths842 sq. ft.
505 John Anderson CT # 57, Monroe, MI 48162
MLS# 20261083577Listed by: REDEFINE REAL ESTATE - New
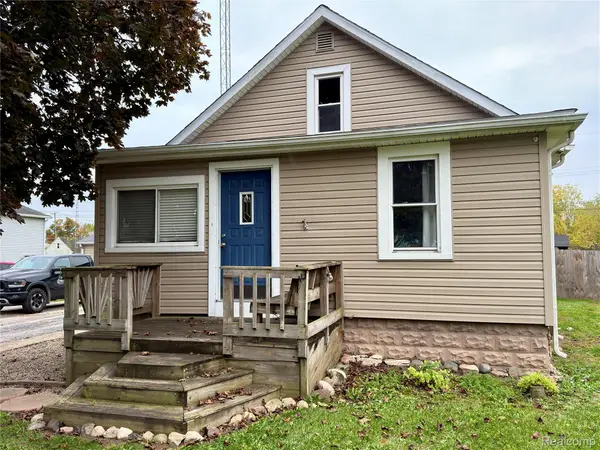 $224,900Active2 beds 2 baths1,458 sq. ft.
1469 Hendricks DR, Monroe, MI 48162
MLS# 20261083673Listed by: METROPOLITAN REAL ESTATE - New
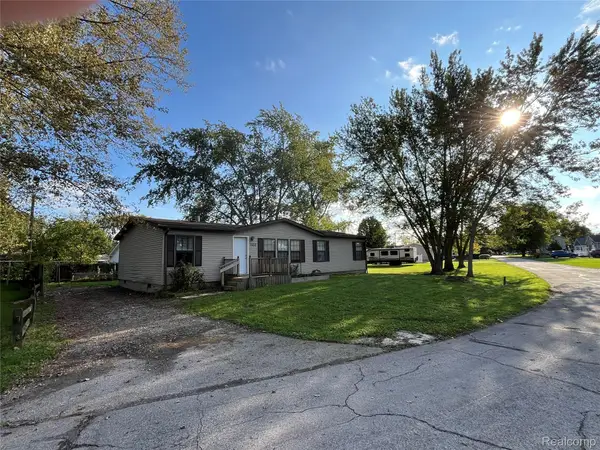 $180,000Active3 beds 2 baths1,452 sq. ft.
3452 Linwood AVE, Monroe, MI 48162
MLS# 20261083892Listed by: RE/MAX DYNAMIC - New
 $319,900Active4 beds 2 baths1,805 sq. ft.
3498 Iroquois TRL, Monroe, MI 48162
MLS# 57050224807Listed by: HOME TIME REALTY


Protect your home and budget from life's surprises with an Assurant Home Warranty, backed by a partner that supports you through every step of homeownership. Explore Plans.
© 2023 - 2026 ERA Franchise Systems LLC. All rights reserved. ERA Franchise Systems LLC fully supports the principles of the Fair Housing Act and the Equal Opportunity Act. ERA, ERA Real Estate powered, and their respective logos are registered service marks of ERA Franchise Systems LLC. Each office is independently owned and operated.