
2824 5th ST, Monroe, MI 48162
Local realty services provided by:ERA Prime Real Estate Group
2824 5th ST,Monroe, MI 48162
$99,000
- 3 Beds
- 2 Baths
- 1,080 sq. ft.
- Single family
- Active
Listed by: tara standifer, jonathan standifer
Office: century 21 allstar real estate team, inc
MLS#:57050227893
Source:MI_REALCOMP
Price summary
- Price:$99,000
- Price per sq. ft.:$91.67
- Monthly HOA dues:$6.67
About this home
Welcome home to this wonderful property in the Detroit Beach subdivision! This move-in-ready home features 3 bedrooms, 1.5 bathrooms, and sits on a spacious double lot. Enjoy the added peace of mind with a newer furnace and A/C, both updated in 2024. You'll love the oversized closet space throughout and the extra-wide driveway offering plenty of parking. Don't miss the opportunity to make this home yours!
Contact an agent
Home facts
- Year built:1973
- Subdivision & Development:DETROIT BEACH SUB 1
- Listing ID #:57050227893
- Added:1 day(s) ago
- Updated:November 19, 2026 at 12:29 PM
Rooms and interior
- Bedrooms:3
- Total bathrooms:2
- Full bathrooms:1
- Half bathrooms:1
- Rooms Total:6
- Living area:1,080 sq. ft.
Heating and cooling
- Cooling:Central Air
- Heating:Forced Air, Natural Gas
Structure and exterior
- Year built:1973
- Building area:1,080 sq. ft.
- Lot area:0.2 Acres
- Architectural Style:Manufactured with Land, Ranch
- Construction Materials:Aluminum Siding
- Foundation Description:Crawl Space
- Levels:One
Utilities
- Water:Public
- Sewer:Public Sewer
Finances and disclosures
- Price:$99,000
- Price per sq. ft.:$91.67
- Tax amount:$1,382
Features and amenities
- Appliances:Dishwasher, Dryer, Oven, Range, Refrigerator, Washer
Parking
- Parking description:Detached, One and Half Car Garage
- Garage spaces:1.5

New listings near 2824 5th ST
- New
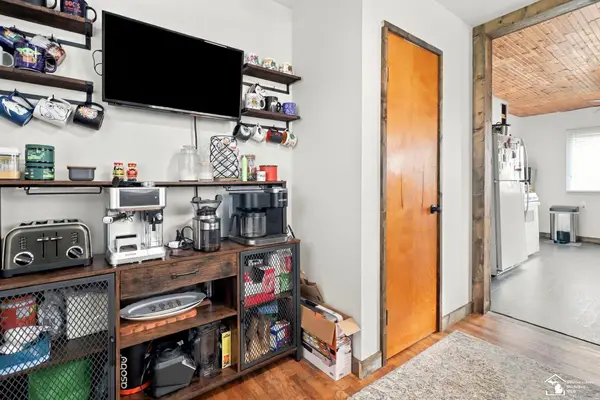 $199,000Active3 beds 2 baths1,488 sq. ft.
327 Lavender, Monroe, MI 48162
MLS# 57050227972Listed by: EPIQUE REALTY - Open Sat, 11am to 1pmNew
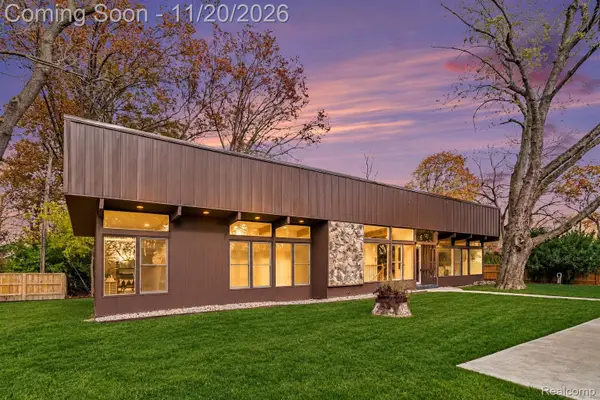 $455,000Active4 beds 3 baths3,246 sq. ft.
425 Oakwood ST, Monroe, MI 48162
MLS# 20261092852Listed by: WENTWORTH REAL ESTATE GROUP - New
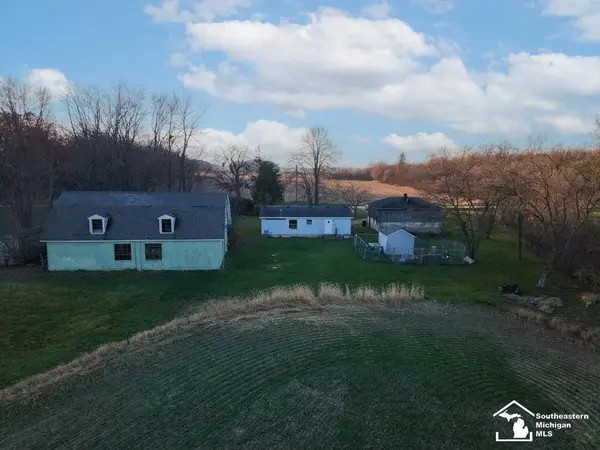 $450,000Active3 beds 2 baths1,080 sq. ft.
15000 Minx RD, Monroe, MI 48161
MLS# 57050227929Listed by: REAL BROKER LLC - New
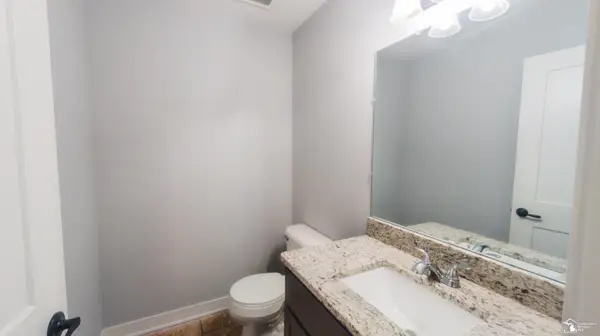 $419,900Active3 beds 3 baths1,800 sq. ft.
4912 Skylark DR, Monroe, MI 48161
MLS# 57050227938Listed by: COLDWELL BANKER HAYNES R.E. IN MONROE - New
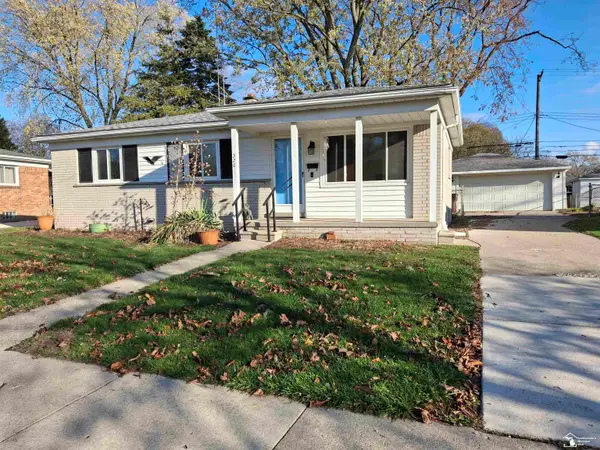 $199,900Active3 beds 1 baths1,950 sq. ft.
320 Richards, Monroe, MI 48161
MLS# 57050227896Listed by: KEY REALTY ONE LLC IN MONROE - Open Sat, 1 to 3pmNew
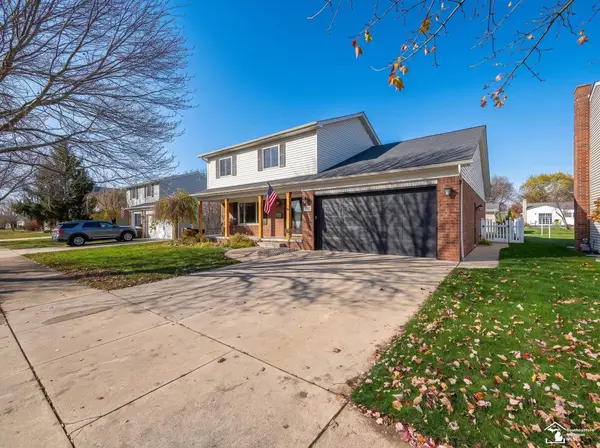 $379,000Active3 beds 4 baths2,060 sq. ft.
356 Armitage DR, Monroe, MI 48162
MLS# 57050227867Listed by: REAL ESTATE ONE MONROE - Open Sat, 1 to 3pmNew
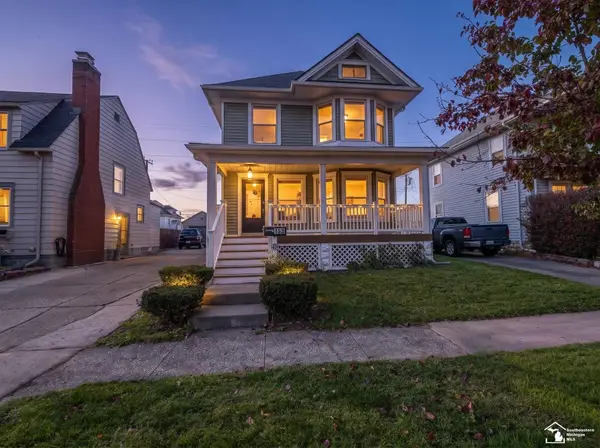 $199,900Active3 beds 1 baths1,096 sq. ft.
153 Michigan AVE, Monroe, MI 48162
MLS# 57050227779Listed by: REAL ESTATE ONE MONROE - Open Sun, 1 to 3pmNew
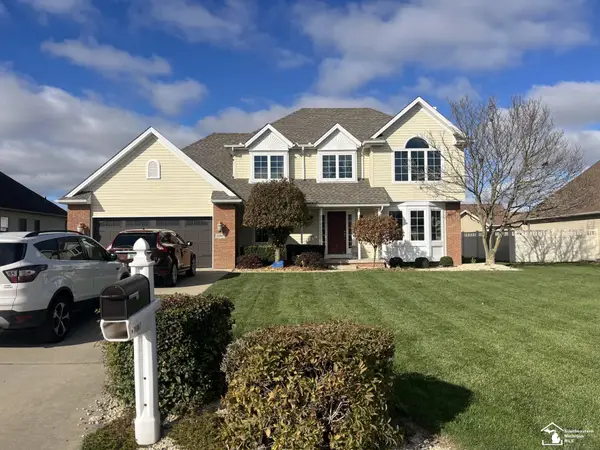 $424,900Active4 beds 3 baths2,100 sq. ft.
14967 Wildwood Dr. DR, Monroe, MI 48161
MLS# 57050227754Listed by: HOWARD HANNA - MONROE - Open Sat, 1 to 3pmNew
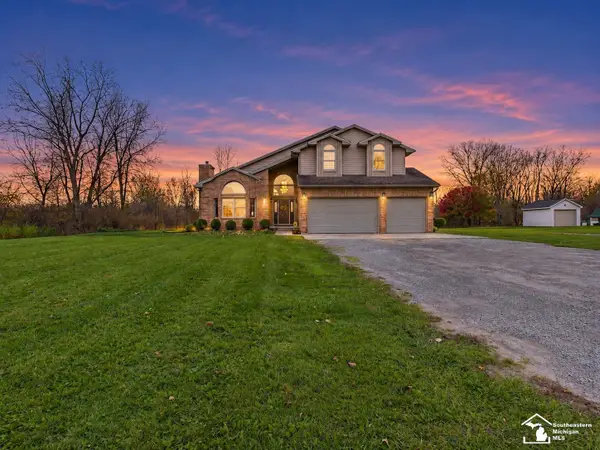 $765,000Active4 beds 4 baths3,617 sq. ft.
5395 N Stony Creek RD, Monroe, MI 48162
MLS# 57050227705Listed by: BERKSHIRE HATHAWAY HOME SERVICE KEE REALTY


Protect your home and budget from life's surprises with an Assurant Home Warranty, backed by a partner that supports you through every step of homeownership. Explore Plans.
© 2023 - 2026 ERA Franchise Systems LLC. All rights reserved. ERA Franchise Systems LLC fully supports the principles of the Fair Housing Act and the Equal Opportunity Act. ERA, ERA Real Estate powered, and their respective logos are registered service marks of ERA Franchise Systems LLC. Each office is independently owned and operated.