
2936 4th ST, Monroe, MI 48162
Local realty services provided by:ERA Prime Real Estate Group
2936 4th ST,Monroe, MI 48162
$249,900
- 2 Beds
- 2 Baths
- 1,533 sq. ft.
- Single family
- Active
Listed by: cheryl m marino
Office: coldwell banker haynes r.e. in monroe
MLS#:57050218473
Source:MI_REALCOMP
Price summary
- Price:$249,900
- Price per sq. ft.:$163.01
- Monthly HOA dues:$6.67
About this home
This home has tons of character. Large living room features newer carpet and a beautifully remodeled gas fireplace to keep you warm in the winter. The bar area is loaded with charm. Hardwood floors. What a great place to mix up the cocktails right off the kitchen. Kitchen features lots of Craftmade soft close cupboard space. An island for storage, cooking space, or eating. A pantry. All GE appliances stay. Washer & dryer also stay. 2 bedrooms. The primary bathroom is made for the girl that wants everything. Lots of storage space, deep jetted tub, and closet. Second full bath has a shower. The finished 3 season room has many possibilities for use. Office, Library, sitting room, play room, or a third bedroom. Humidifier was added to the furnace in 2020. Tankless Hot Water Heater. New wallside windows in 2022 with transferable warranty. Foam Insulation added in 2017. Shed is 4 years young. 2 1/2 car garage. Deck off the back to enjoy the cool evening. Close to everything. No flood insurance required....
Contact an agent
Home facts
- Year built:1945
- Subdivision & Development:DETROIT BEACH
- Listing ID #:57050218473
- Added:1 day(s) ago
- Updated:August 14, 2026 at 08:18 PM
Rooms and interior
- Bedrooms:2
- Total bathrooms:2
- Full bathrooms:2
- Rooms Total:8
- Bathrooms Description:Jetted Tub
- Living area:1,533 sq. ft.
Heating and cooling
- Cooling:Central Air
- Heating:Forced Air, Natural Gas
Structure and exterior
- Year built:1945
- Building area:1,533 sq. ft.
- Lot area:0.23 Acres
- Architectural Style:Ranch
- Construction Materials:Vinyl Siding
- Exterior Features:Deck
- Foundation Description:Crawl Space
- Levels:One
Utilities
- Water:Public
- Sewer:Public Sewer
Finances and disclosures
- Price:$249,900
- Price per sq. ft.:$163.01
- Tax amount:$2,487
Features and amenities
- Appliances:Disposal, Dryer, Freezer, Humidifier, Microwave, Oven, Range, Refrigerator, Washer
Parking
- Parking description:Detached, Garage, Paved, Two and Half Car Garage
- Garage spaces:2.5

New listings near 2936 4th ST
- New
 $104,000Active2 beds 1 baths912 sq. ft.
510 Maywood AVE, Monroe, MI 48162
MLS# 57050218618Listed by: THE DANBERRY COMPANY - TEMPERANCE - New
 $349,900Active4 beds 2 baths3,148 sq. ft.
206 N Macomb Street, Monroe, MI 48162
MLS# 20261064309Listed by: LPT REALTY, LLC - New
 $280,000Active4 beds 4 baths2,358 sq. ft.
909 Crescent Drive, Monroe, MI 48162
MLS# 26042667Listed by: RE/MAX CLASSIC - New
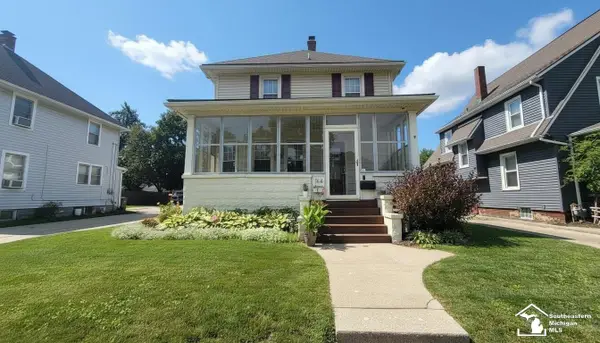 $249,000Active3 beds 2 baths1,574 sq. ft.
154 Riverview AVE, Monroe, MI 48162
MLS# 57050218484Listed by: COLDWELL BANKER HAYNES R.E. IN MONROE - New
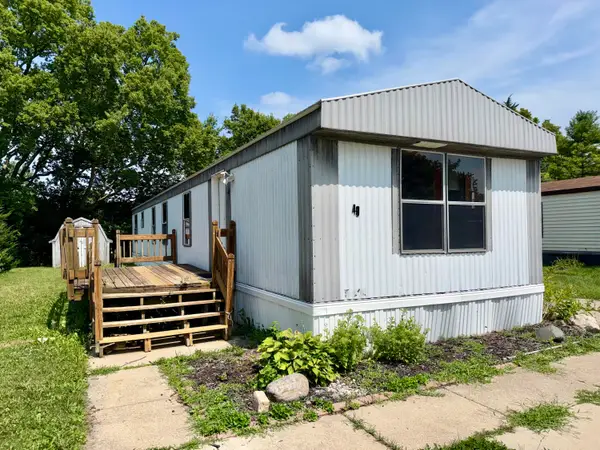 $30,000Active3 beds 1 baths700 sq. ft.
49 Tamarak Trail, Monroe, MI 48161
MLS# 26042223Listed by: DETROIT METRO REALTY - New
 $59,900Active3 beds 1 baths1,001 sq. ft.
1680 Walnut Street, Monroe, MI 48162
MLS# 20261063834Listed by: EXP REALTY MAIN - New
 $174,900Active3 beds 1 baths969 sq. ft.
519 Bentley Drive, Monroe, MI 48162
MLS# 20261062934Listed by: BERKSHIRE HATHAWAY HOMESERVICES MICHIGAN REAL EST - New
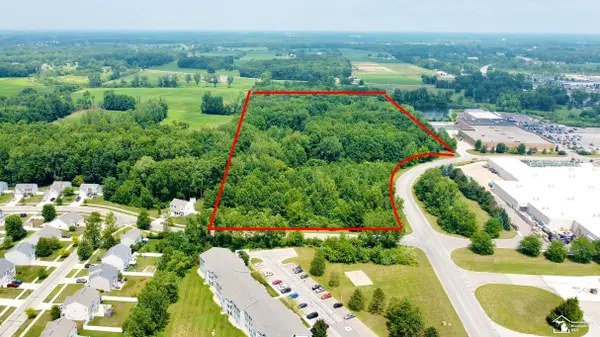 $1,100,000Active23.6 Acres
0 Mall RD, Monroe, MI 48162
MLS# 57050218200Listed by: WIENS AND ROTH REAL ESTATE - LAMBERTVILLE - New
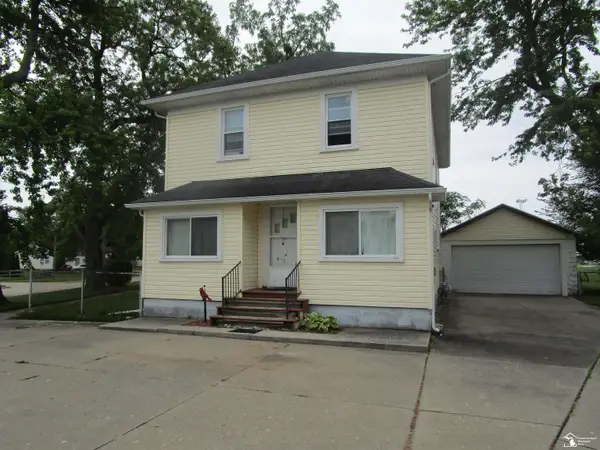 $189,900Active5 beds 3 baths1,788 sq. ft.
724 Laplaisance RD, Monroe, MI 48161
MLS# 57050218201Listed by: COLDWELL BANKER HAYNES R.E. IN MONROE


Protect your home and budget from life's surprises with an Assurant Home Warranty, backed by a partner that supports you through every step of homeownership. Explore Plans.
© 2023 - 2026 ERA Franchise Systems LLC. All rights reserved. ERA Franchise Systems LLC fully supports the principles of the Fair Housing Act and the Equal Opportunity Act. ERA, ERA Real Estate powered, and their respective logos are registered service marks of ERA Franchise Systems LLC. Each office is independently owned and operated.