
2960 E Country LN, Monroe, MI 48162
Local realty services provided by:ERA Prime Real Estate Group
2960 E Country LN,Monroe, MI 48162
$280,000
- 3 Beds
- 3 Baths
- 2,113 sq. ft.
- Single family
- Pending
Listed by: kristin davis
Office: berkshire hathaway home service kee realty
MLS#:57050210910
Source:MI_REALCOMP
Price summary
- Price:$280,000
- Price per sq. ft.:$132.51
About this home
***HIGHEST & BEST by Sunday 06/14 @ 5p***Welcome to Sunset Meadows - one of Monroe's most sought-after neighborhoods - at an unbeatable price point! This original-owner home sits on a beautifully landscaped .26-acre lot and offers the space and layout that's hard to find at this price: 3 bedrooms, 2.5 baths, over 2,100 sq ft, a 2.5-car garage, and a full basement - all ready for your personal touch. Inside, soaring two-story vaulted ceilings and hardwood floors anchor the formal living and dining areas, while the open-concept kitchen with peninsula seating flows into the family room with a sliding glass door to the concrete patio. The primary suite features a tray ceiling, walk-in closet, double vanity, soaking tub, and separate shower - NEW hot water heater 2024. First-floor laundry, generous room sizes throughout, and a wide-open unfinished basement give you the canvas - you bring the vision. Priced well below neighborhood sales to reflect the opportunity, this is your chance to get into Sunset Meadows, customize to your taste, and build equity from day one. Close to I-75, shopping, and dining...
Contact an agent
Home facts
- Year built:2000
- Listing ID #:57050210910
- Added:37 day(s) ago
- Updated:July 16, 2026 at 07:56 AM
Rooms and interior
- Bedrooms:3
- Total bathrooms:3
- Full bathrooms:2
- Half bathrooms:1
- Rooms Total:8
- Flooring:Hardwood
- Basement Description:Full, Sump Pump
- Living area:2,113 sq. ft.
Heating and cooling
- Cooling:Ceiling Fans, Central Air
- Heating:Forced Air, Natural Gas
Structure and exterior
- Year built:2000
- Building area:2,113 sq. ft.
- Lot area:0.26 Acres
- Architectural Style:Traditional
- Construction Materials:Brick, Vinyl Siding
- Exterior Features:Porch
- Foundation Description:Basement, Brick Mortar
Utilities
- Water:Public
- Sewer:Public Sewer
Finances and disclosures
- Price:$280,000
- Price per sq. ft.:$132.51
- Tax amount:$3,770
Features and amenities
- Appliances:Dishwasher, Disposal, Dryer, Oven, Range, Refrigerator, Washer
- Amenities:High Ceilings, Walk-in Closets
Parking
- Parking description:Attached, Electricity In Garage, Two and Half Car Garage
- Garage spaces:2.5

New listings near 2960 E Country LN
- New
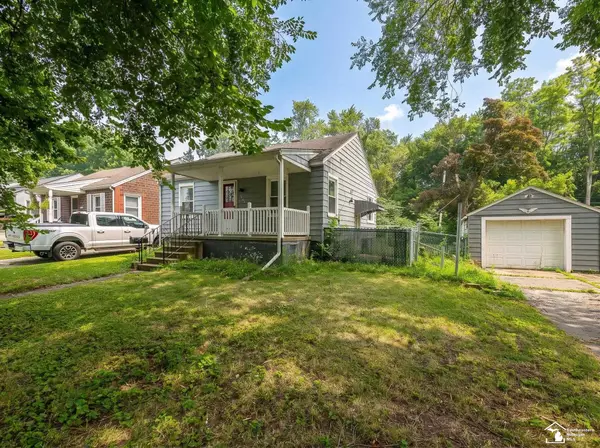 $180,000Active2 beds 1 baths1,262 sq. ft.
1322 Michigan AVE, Monroe, MI 48162
MLS# 57050215335Listed by: MOORE REALTY GROUP - DUNDEE - Open Sun, 1 to 3pmNew
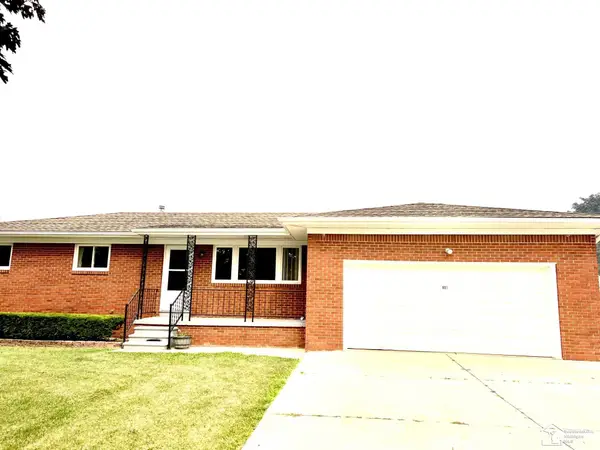 $274,900Active3 beds 3 baths2,772 sq. ft.
901 huber DR, Monroe, MI 48162
MLS# 57050215310Listed by: HOWARD HANNA - MONROE - New
 $359,900Active3 beds 2 baths2,508 sq. ft.
5043 Brentwood DR, Monroe, MI 48161
MLS# 57050215154Listed by: COLDWELL BANKER HAYNES R.E. IN MONROE - New
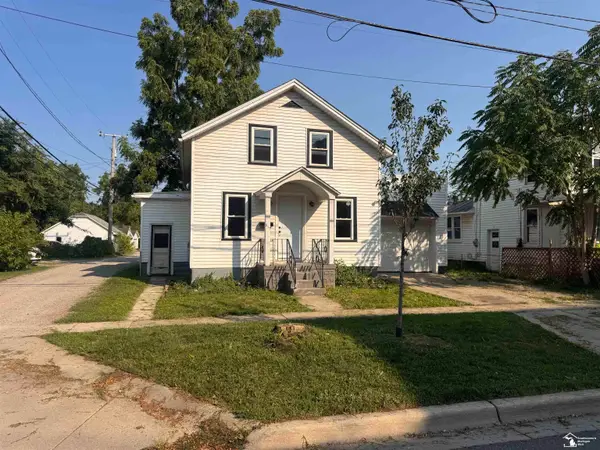 $99,500Active2 beds 1 baths990 sq. ft.
617 Union ST, Monroe, MI 48161
MLS# 57050215164Listed by: DREAM BIG REALTY LLC - Open Sun, 1 to 3pmNew
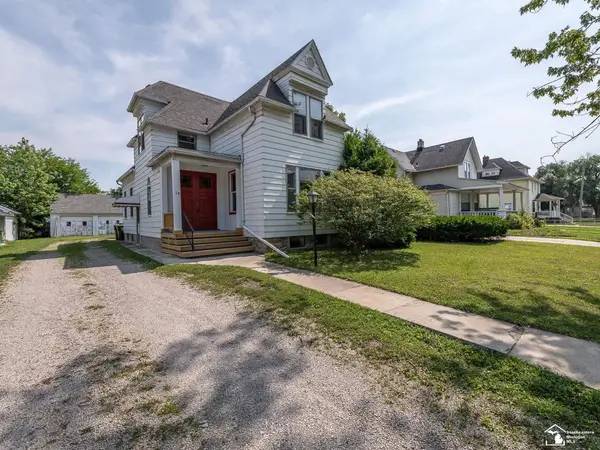 $194,900Active4 beds 2 baths1,708 sq. ft.
18 W Noble AVE, Monroe, MI 48162
MLS# 57050215127Listed by: REAL ESTATE ONE MONROE - New
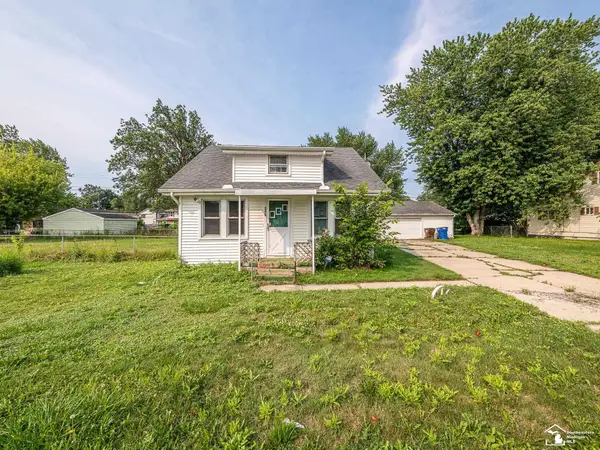 $149,900Active3 beds 1 baths1,443 sq. ft.
3278 Maplewood ST, Monroe, MI 48162
MLS# 57050215091Listed by: MOORE REALTY GROUP - DUNDEE - New
 $474,900Active3 beds 4 baths3,188 sq. ft.
945 Saint James Park Avenue, Monroe, MI 48161
MLS# 20261054562Listed by: CAROL BOLLO & ASSOCIATES - New
 $289,900Active3 beds 3 baths1,846 sq. ft.
649 Borgess Avenue, Monroe, MI 48162
MLS# 20261052160Listed by: RE/MAX MASTERS - New
 $249,900Active3 beds 2 baths1,397 sq. ft.
637 Dane Drive, Monroe, MI 48162
MLS# 20261054178Listed by: RE/MAX MASTERS - New
 $310,000Active5 beds 4 baths2,530 sq. ft.
3042 S Custer RD, Monroe, MI 48161
MLS# 57050214766Listed by: WIENS AND ROTH REAL ESTATE - LAMBERTVILLE


Protect your home and budget from life's surprises with an Assurant Home Warranty, backed by a partner that supports you through every step of homeownership. Explore Plans.
© 2023 - 2026 ERA Franchise Systems LLC. All rights reserved. ERA Franchise Systems LLC fully supports the principles of the Fair Housing Act and the Equal Opportunity Act. ERA, ERA Real Estate powered, and their respective logos are registered service marks of ERA Franchise Systems LLC. Each office is independently owned and operated.