
645 Toll Street Street, Monroe, MI 48162
Local realty services provided by:ERA Prime Real Estate Group
645 Toll Street Street,Monroe, MI 48162
$234,900
- 3 Beds
- 2 Baths
- 2,288 sq. ft.
- Single family
- Active
Listed by: gayle m jokisch
Office: elite hometown realty
MLS#:20261079153
Source:MI_REALCOMP
Price summary
- Price:$234,900
- Price per sq. ft.:$102.67
About this home
RARE find in Monroe- UNPACK and move right in. Pride of ownership shows in this 3 bedroom 1 1/2 bath brick ranch. Home boasts new furnace and air conditioner and water heater in 2025. Newer roof in 2021. Newer Stainless-steel appliances. Beautiful wood floors in Kitchen and Livingroom. Updated bathrooms. Huge detached garage. Newer Amish shed behind garage for more storage. Basement has been fully waterproofed by foundation systems of Michigan with lifetime transferrable warranty. BATVAI
Contact an agent
Home facts
- Year built:1975
- Subdivision & Development:ST MARYS GARDENS SUB 3
- Listing ID #:20261079153
- Added:3 day(s) ago
- Updated:October 05, 2026 at 02:01 PM
Rooms and interior
- Bedrooms:3
- Total bathrooms:2
- Full bathrooms:1
- Half bathrooms:1
- Rooms Total:5
- Basement Description:Full, Unfinished
- Living area:2,288 sq. ft.
Heating and cooling
- Cooling:Ceiling Fans, Central Air
- Heating:Forced Air, Natural Gas
Structure and exterior
- Roof:Asphalt
- Year built:1975
- Building area:2,288 sq. ft.
- Lot area:0.23 Acres
- Architectural Style:Ranch
- Construction Materials:Brick
- Exterior Features:Awnings, Covered, Gutter Guard System, Lighting, Porch
- Foundation Description:Basement, Block, Sump Pump
- Levels:One
Utilities
- Water:Public
- Sewer:Public Sewer
Finances and disclosures
- Price:$234,900
- Price per sq. ft.:$102.67
- Tax amount:$3,079
Features and amenities
- Appliances:Dishwasher, Disposal, Dryer, Free Standing Electric Oven, Free Standing Refrigerator, Microwave, Self Cleaning Oven, Stainless Steel Appliances, Washer
- Amenities:Programmable Thermostat
Parking
- Parking description:Detached, Driveway, Electricity In Garage, Garage Door Opener, Garage Faces Front, Two and Half Car Garage
- Garage spaces:2.5

New listings near 645 Toll Street Street
- New
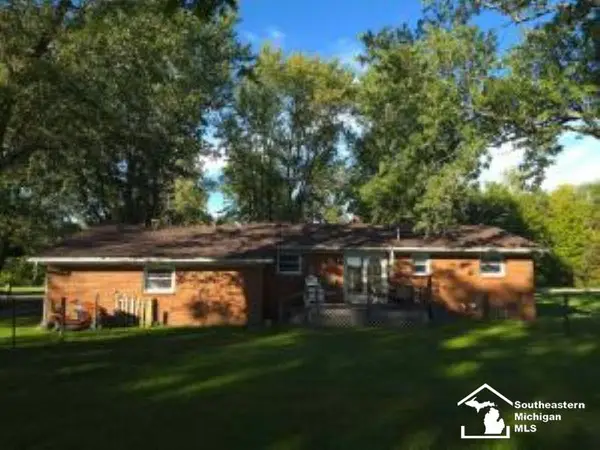 $260,000Active3 beds 1 baths100 sq. ft.
6261 Dixon, Monroe, MI 48161
MLS# 57050223843Listed by: SEMMLS NON MEMBER - Open Sat, 1 to 3pmNew
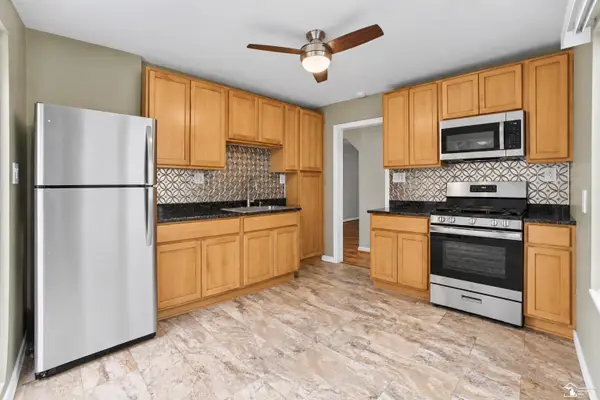 $170,000Active2 beds 1 baths894 sq. ft.
918 Harbor AVE, Monroe, MI 48162
MLS# 57050223783Listed by: KEY REALTY ONE LLC IN MONROE - New
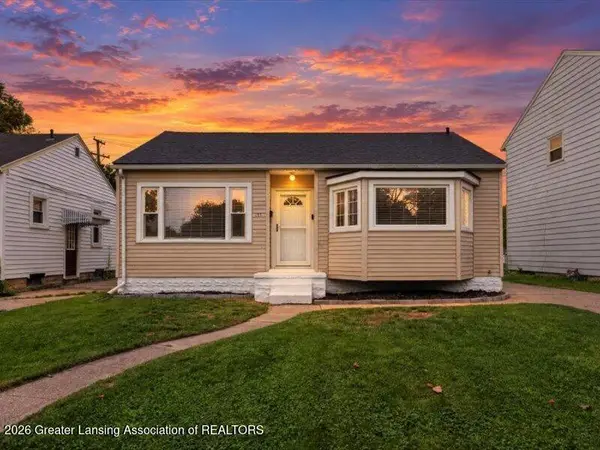 $184,900Active2 beds 1 baths1,560 sq. ft.
441 N Roessler Street, Monroe, MI 48162
MLS# 299631Listed by: RE/MAX REAL ESTATE PROFESSIONALS - New
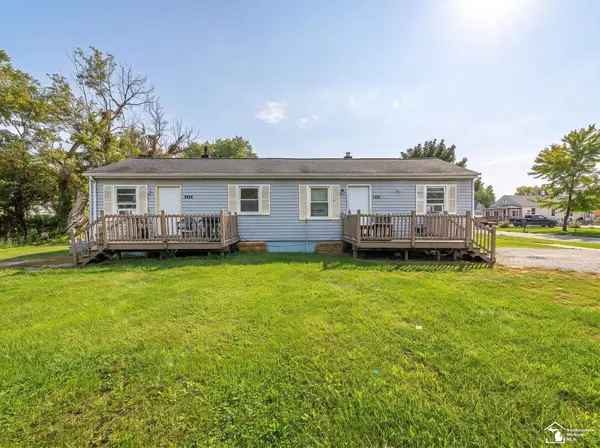 $116,000Active2 beds 2 baths1,092 sq. ft.
1636 Peters ST, Monroe, MI 48161
MLS# 57050223639Listed by: REAL ESTATE ONE MONROE - New
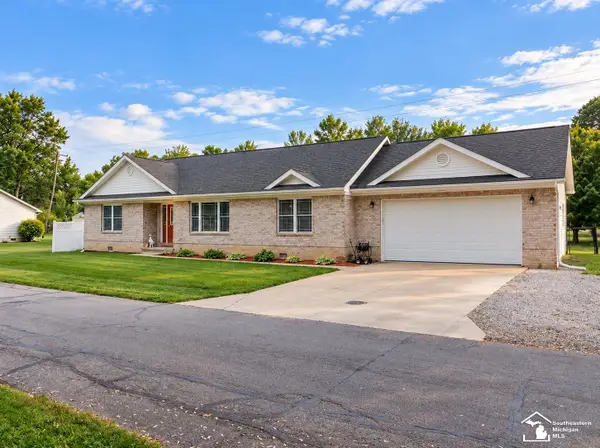 $290,000Active3 beds 2 baths1,376 sq. ft.
3472 Lakeshore DR, Monroe, MI 48162
MLS# 57050223505Listed by: COLDWELL BANKER HAYNES R.E. IN MONROE - New
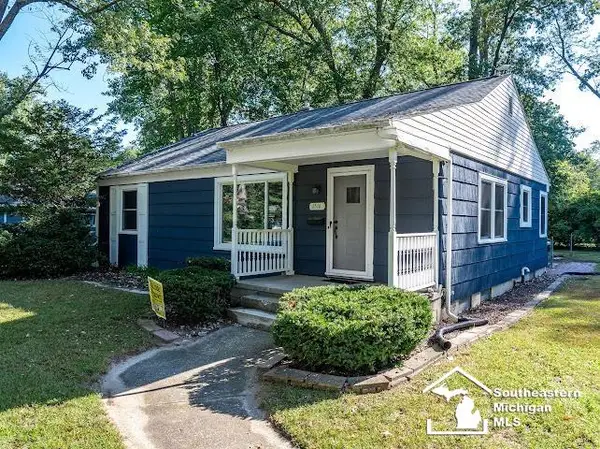 $225,000Active3 beds 2 baths1,912 sq. ft.
1516 Riverview AVE, Monroe, MI 48162
MLS# 57050223506Listed by: COLDWELL BANKER HAYNES R.E. IN MONROE - New
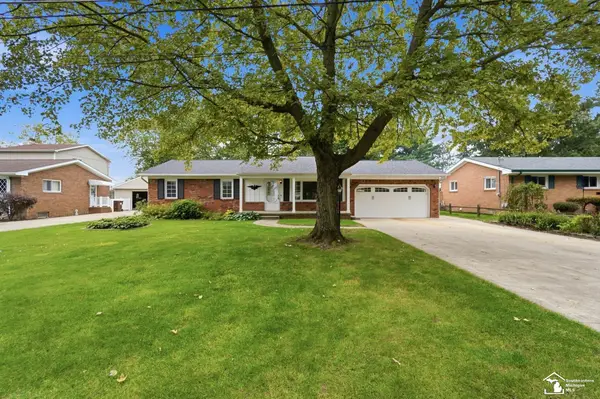 $289,000Active4 beds 2 baths2,000 sq. ft.
15592 Eastwood ST, Monroe, MI 48161
MLS# 57050223509Listed by: WIENS AND ROTH REAL ESTATE - LAMBERTVILLE - New
 $234,900Active2 beds 1 baths1,512 sq. ft.
1230 Michigan AVE, Monroe, MI 48162
MLS# 57050223487Listed by: KEY REALTY ONE LLC - ROESSLER - New
 $609,900Active5 beds 3 baths2,244 sq. ft.
3183 Bluebush RD, Monroe, MI 48162
MLS# 57050223483Listed by: KEY REALTY ONE LLC - S. DIXIE


Protect your home and budget from life's surprises with an Assurant Home Warranty, backed by a partner that supports you through every step of homeownership. Explore Plans.
© 2023 - 2026 ERA Franchise Systems LLC. All rights reserved. ERA Franchise Systems LLC fully supports the principles of the Fair Housing Act and the Equal Opportunity Act. ERA, ERA Real Estate powered, and their respective logos are registered service marks of ERA Franchise Systems LLC. Each office is independently owned and operated.