
76 Linswood ST, Monroe, MI 48162
Local realty services provided by:ERA Prime Real Estate Group
76 Linswood ST,Monroe, MI 48162
$235,900
- 2 Beds
- 2 Baths
- 1,902 sq. ft.
- Single family
- Active
Listed by: steve hudkins
Office: berkshire hathaway home service kee realty
MLS#:57050226820
Source:MI_REALCOMP
Price summary
- Price:$235,900
- Price per sq. ft.:$124.03
- Monthly HOA dues:$276
About this home
One of the few ranch models in Linswood Condominiums! Beautiful newer kitchen with all appliances included. Wood flooring in Living Room. Brand new roof, newer furnace and central air. Finished basement. Ready for Immediate occupancy!!
Contact an agent
Home facts
- Year built:1980
- Subdivision & Development:LINSWOOD
- Listing ID #:57050226820
- Added:8 day(s) ago
- Updated:November 13, 2026 at 11:11 AM
Rooms and interior
- Bedrooms:2
- Total bathrooms:2
- Full bathrooms:2
- Rooms Total:5
- Basement Description:Block
- Living area:1,902 sq. ft.
Heating and cooling
- Cooling:Central Air
- Heating:Forced Air, Natural Gas
Structure and exterior
- Year built:1980
- Building area:1,902 sq. ft.
- Architectural Style:Ranch
- Construction Materials:Aluminum Siding, Brick
- Foundation Description:Basement, Block
- Levels:One
Utilities
- Water:Public
- Sewer:Public Sewer
Finances and disclosures
- Price:$235,900
- Price per sq. ft.:$124.03
- Tax amount:$3,287
Parking
- Parking description:Attached, One Car Garage
- Garage spaces:1

New listings near 76 Linswood ST
- New
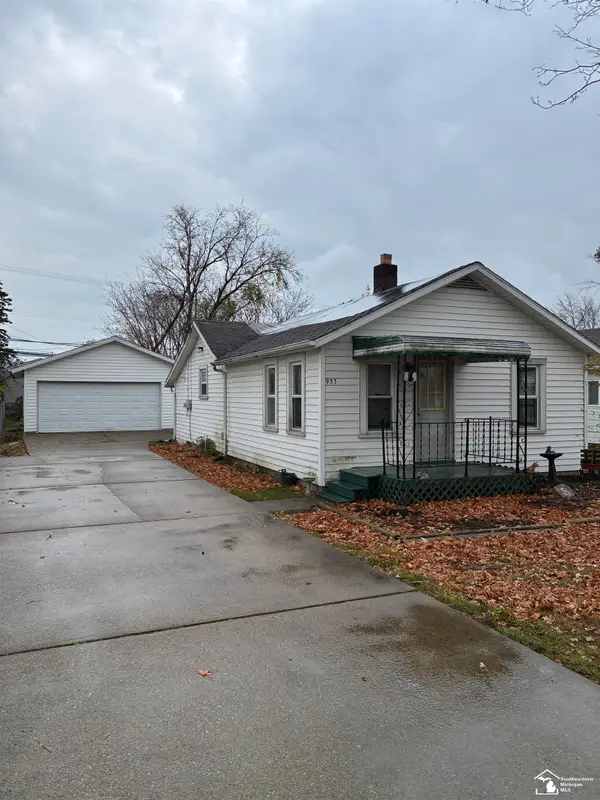 $44,900Active3 beds 1 baths840 sq. ft.
933 Patterson ST, Monroe, MI 48161
MLS# 57050227557Listed by: REAL BROKER LLC - New
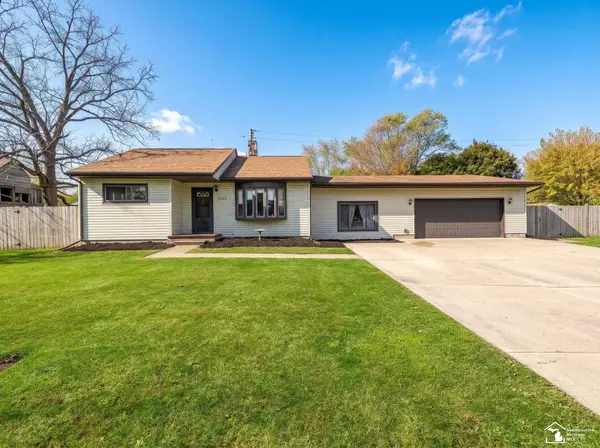 $259,900Active3 beds 1 baths1,327 sq. ft.
3350 Pearl DR, Monroe, MI 48162
MLS# 57050227429Listed by: REAL ESTATE ONE MONROE - New
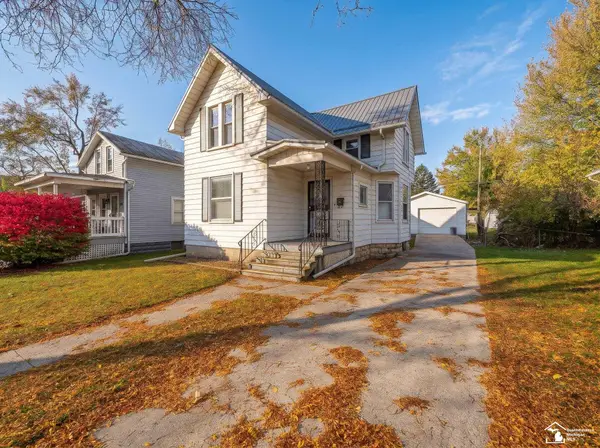 $189,900Active4 beds 2 baths1,388 sq. ft.
518 Harrison ST, Monroe, MI 48161
MLS# 57050227364Listed by: REAL ESTATE ONE MONROE - New
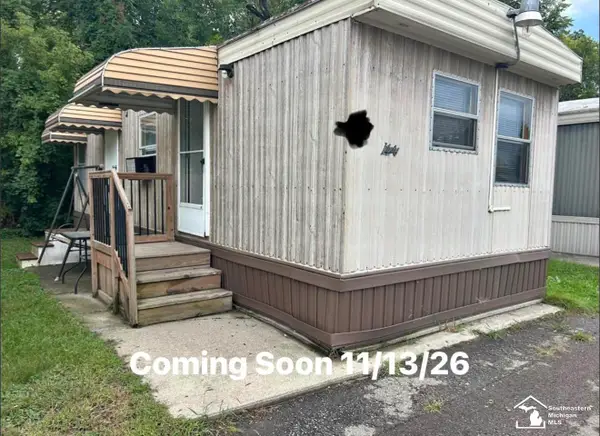 $15,000Active1 beds 1 baths
15377 S TELEGRAPH RD, Monroe, MI 48161
MLS# 57050227313Listed by: COLDWELL BANKER HAYNES R.E. IN MONROE - New
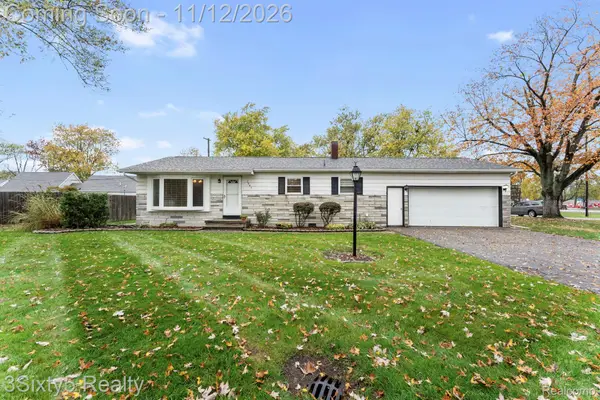 $199,900Active3 beds 1 baths1,008 sq. ft.
2945 5th ST, Monroe, MI 48162
MLS# 20261090254Listed by: 3SIXTY5 REALTY - New
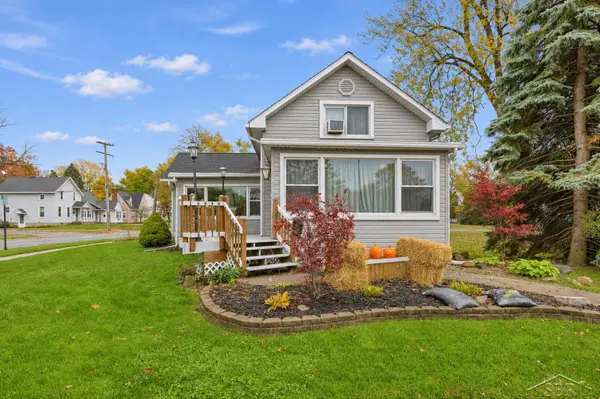 $210,000Active3 beds 2 baths1,836 sq. ft.
532 N Monroe, Monroe, MI 48162
MLS# 61050227070Listed by: FIVE STAR REAL ESTATE - New
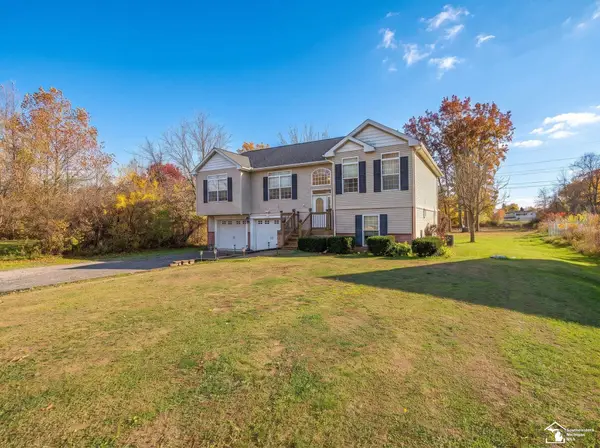 $410,000Active3 beds 2 baths2,080 sq. ft.
3995 N Custer RD, Monroe, MI 48162
MLS# 57050226917Listed by: REAL ESTATE ONE MONROE - New
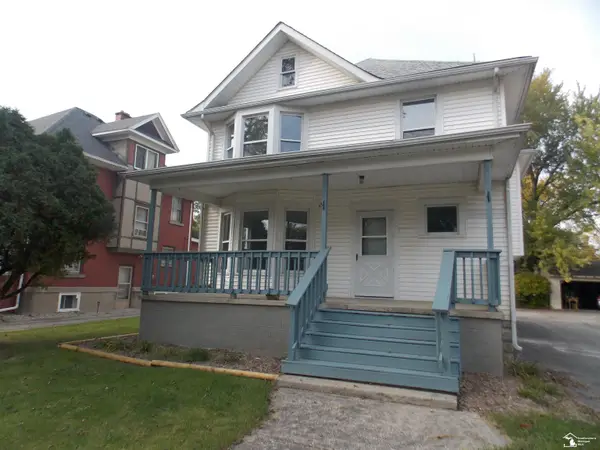 $194,000Active4 beds 3 baths1,922 sq. ft.
447 N Monroe ST, Monroe, MI 48162
MLS# 57050226829Listed by: COLDWELL BANKER HAYNES R.E. IN MONROE - New
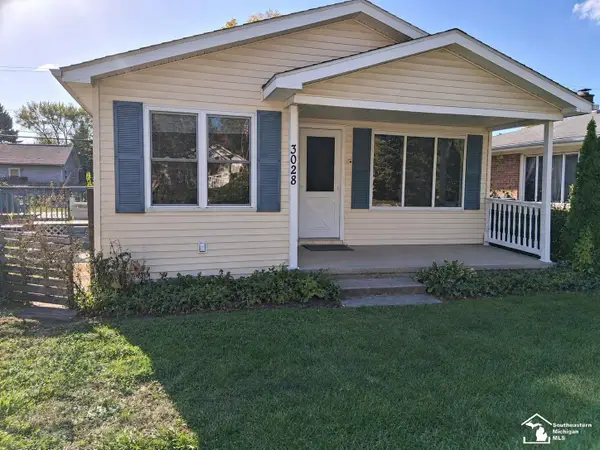 $139,500Active2 beds 1 baths1,050 sq. ft.
3028 E 9th ST, Monroe, MI 48162
MLS# 57050226741Listed by: CENTURY 21 ALLSTAR REAL ESTATE TEAM, INC


Protect your home and budget from life's surprises with an Assurant Home Warranty, backed by a partner that supports you through every step of homeownership. Explore Plans.
© 2023 - 2026 ERA Franchise Systems LLC. All rights reserved. ERA Franchise Systems LLC fully supports the principles of the Fair Housing Act and the Equal Opportunity Act. ERA, ERA Real Estate powered, and their respective logos are registered service marks of ERA Franchise Systems LLC. Each office is independently owned and operated.