
7817 Reinhardt RD, Monroe, MI 48162
Local realty services provided by:ERA Prime Real Estate Group
Listed by: janelle pfeiffer, pam swiercz
Office: berkshire hathaway home service kee realty
MLS#:57050223156
Source:MI_REALCOMP
Price summary
- Price:$364,900
- Price per sq. ft.:$146.96
About this home
Welcome home to 7817 Reinhardt Rd! This spacious 2,483 sq ft quad-level home offers 4 bedrooms, 2 full and 2 half bathrooms, providing plenty of room for everyone. Situated on a beautiful acre lot, the property offers both space and convenience, with shopping, restaurants, and major expressways just minutes away. The attached 2-car garage plus an additional detached 2.5-car garage provides incredible storage and parking options-perfect for vehicles, hobbies, a workshop, or all your extra toys. Enjoy outdoor living on the stamped concrete patio overlooking the expansive yard. A whole-house generator adds peace of mind, while the versatile quad-level layout provides plenty of space to spread out. With an acre of land, multiple garages, and a convenient location, this home offers the space and flexibility you've been looking for!
Contact an agent
Home facts
- Year built:1968
- Subdivision & Development:NONE
- Listing ID #:57050223156
- Added:1 day(s) ago
- Updated:September 30, 2026 at 02:37 PM
Rooms and interior
- Bedrooms:4
- Total bathrooms:4
- Full bathrooms:2
- Half bathrooms:2
- Rooms Total:9
- Basement Description:Block
- Living area:2,483 sq. ft.
Heating and cooling
- Heating:Natural Gas, Steam
Structure and exterior
- Year built:1968
- Building area:2,483 sq. ft.
- Lot area:1 Acres
- Architectural Style:Split Level
- Construction Materials:Brick, Vinyl Siding
- Exterior Features:Patio
- Foundation Description:Basement, Block
- Levels:Quad-Level
Utilities
- Water:Public
- Sewer:Septic Tank
Finances and disclosures
- Price:$364,900
- Price per sq. ft.:$146.96
- Tax amount:$3,382
Features and amenities
- Appliances:Dryer, Oven, Range, Washer
Parking
- Parking description:Attached, Four Car Garage
- Garage spaces:4

New listings near 7817 Reinhardt RD
- New
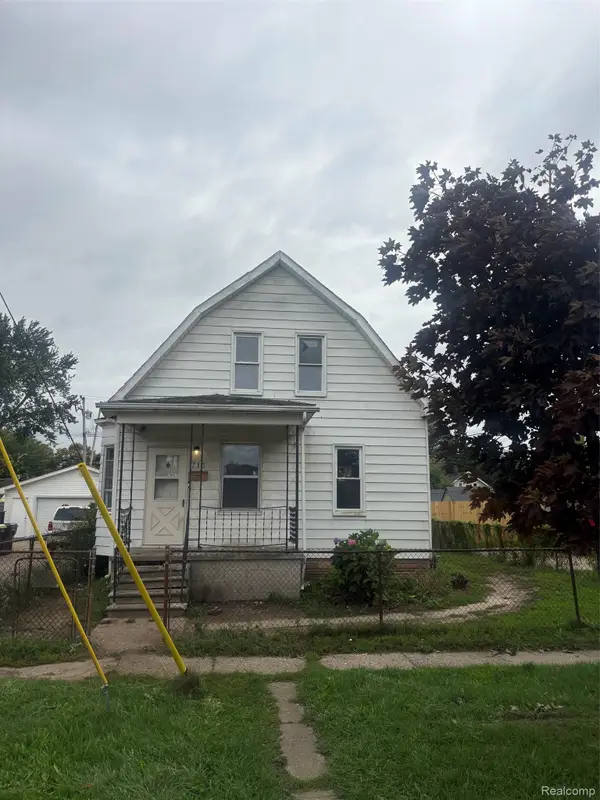 $99,900Active4 beds 2 baths1,315 sq. ft.
713 W 5th Street, Monroe, MI 48161
MLS# 20261078979Listed by: AMERAPRO - New
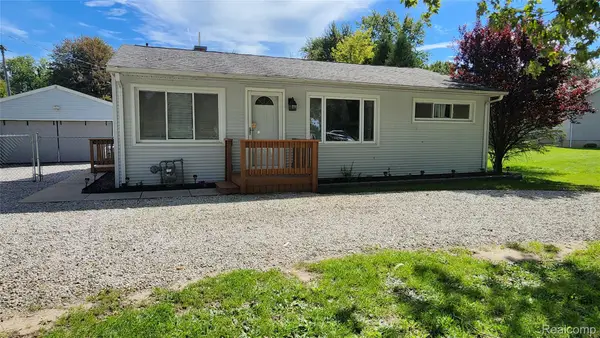 $235,000Active3 beds 1 baths920 sq. ft.
2712 Gruber Road, Monroe, MI 48162
MLS# 20261078867Listed by: REAL ESTATE ONE-TRENTON - New
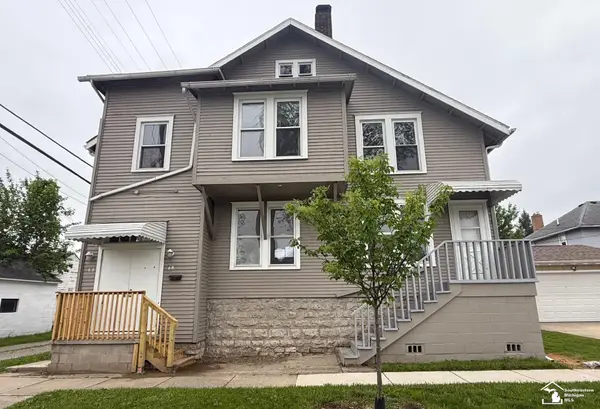 $139,000Active4 beds 3 baths2,013 sq. ft.
68 Navarre ST, Monroe, MI 48161
MLS# 57050223357Listed by: SYNERGY REALTY GROUP GERWECK - New
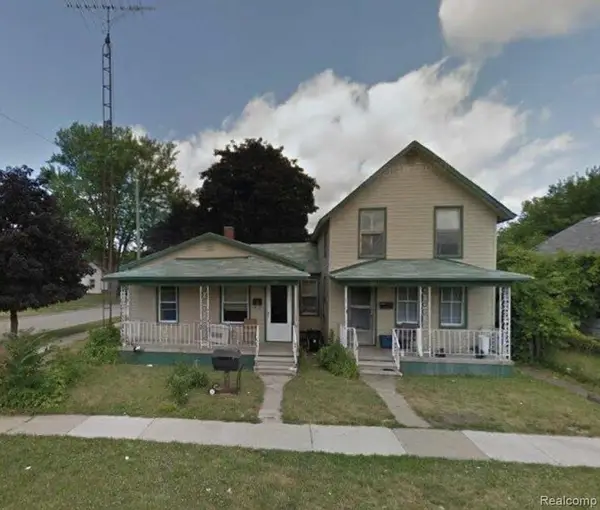 $85,000Active-- beds 2 baths1,842 sq. ft.
524-526 Eastchester Street, Monroe, MI 48161
MLS# 20261078839Listed by: PROSPECT REALTY GROUP - New
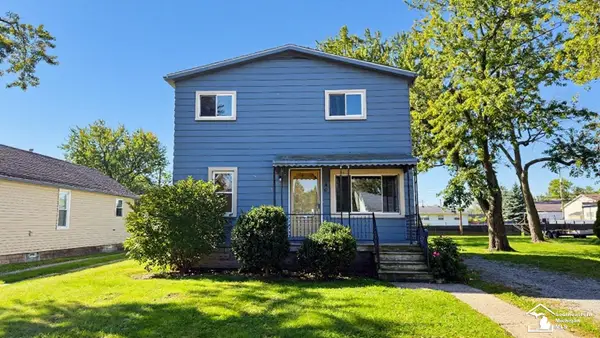 $215,000Active5 beds 2 baths1,508 sq. ft.
40 Kessler, Monroe, MI 48162
MLS# 57050223315Listed by: COLDWELL BANKER HAYNES R.E. IN MONROE - New
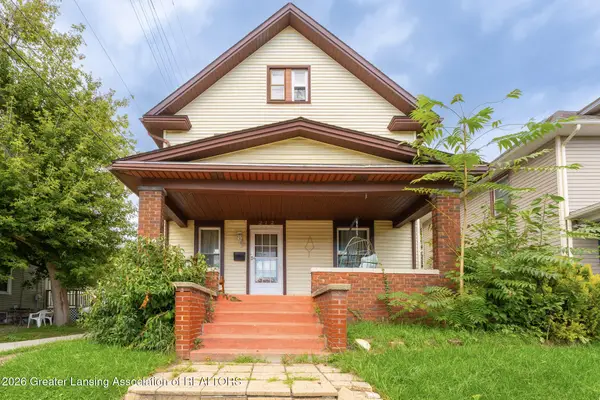 $160,000Active3 beds 1 baths1,656 sq. ft.
212 W 3rd Street, Monroe, MI 48161
MLS# 299519Listed by: EXP REALTY, LLC 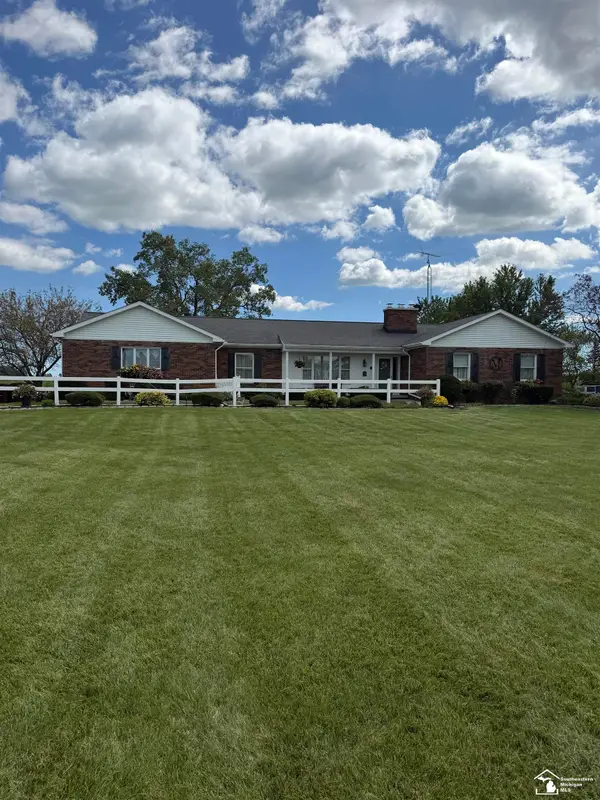 $440,000Pending4 beds 3 baths3,248 sq. ft.
1011 Strasburg RD, Monroe, MI 48161
MLS# 57050223290Listed by: COLDWELL BANKER HAYNES R.E. IN MONROE- New
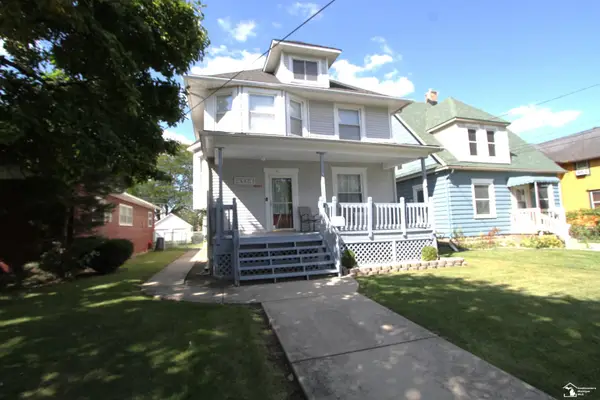 $219,900Active4 beds 2 baths1,640 sq. ft.
404 Union ST, Monroe, MI 48161
MLS# 57050223200Listed by: COLDWELL BANKER HAYNES R.E. IN MONROE - New
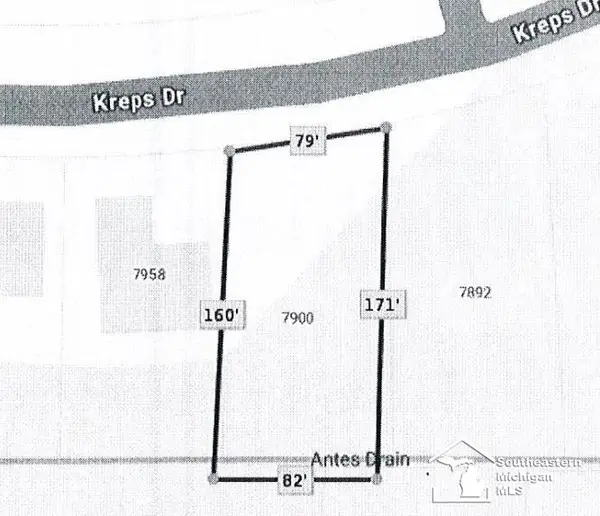 $34,900Active0.3 Acres
7900 Kreps DR, Monroe, MI 48162
MLS# 57050223218Listed by: COLDWELL BANKER HAYNES R.E. IN MONROE - New
 $453,925Active4 beds 5 baths2,600 sq. ft.
3200 Apple Blossom Way, Monroe, MI 48161
MLS# 81026051577Listed by: GUENTHER HOMES, INC.


Protect your home and budget from life's surprises with an Assurant Home Warranty, backed by a partner that supports you through every step of homeownership. Explore Plans.
© 2023 - 2026 ERA Franchise Systems LLC. All rights reserved. ERA Franchise Systems LLC fully supports the principles of the Fair Housing Act and the Equal Opportunity Act. ERA, ERA Real Estate powered, and their respective logos are registered service marks of ERA Franchise Systems LLC. Each office is independently owned and operated.