
7907 Stewart Road, Monroe, MI 48162
Local realty services provided by:ERA Prime Real Estate Group
7907 Stewart Road,Monroe, MI 48162
$375,000
- 3 Beds
- 2 Baths
- 2,408 sq. ft.
- Single family
- Pending
Listed by: thomas a harding ii
Office: prime + property
MLS#:20261043930
Source:MI_REALCOMP
Price summary
- Price:$375,000
- Price per sq. ft.:$155.73
About this home
Welcome Home! This beautiful 3 bed, 2 full bath home is situated on gorgeous 2.5 wooded acres! Cozy up by your wood burning fireplace on those cold Michigan evenings in your spacious living room. Finished basement with walk out bulk-head doors.
Contact an agent
Home facts
- Year built:1995
- Listing ID #:20261043930
- Added:35 day(s) ago
- Updated:July 16, 2026 at 07:56 AM
Rooms and interior
- Bedrooms:3
- Total bathrooms:2
- Full bathrooms:2
- Rooms Total:5
- Basement Description:Finished, Walk-Out Access
- Living area:2,408 sq. ft.
Heating and cooling
- Cooling:Central Air
- Heating:Forced Air, Natural Gas
Structure and exterior
- Roof:Asphalt
- Year built:1995
- Building area:2,408 sq. ft.
- Lot area:2.5 Acres
- Architectural Style:Ranch
- Construction Materials:Aluminum Siding
- Foundation Description:Basement, Poured
- Levels:One
Utilities
- Water:Public
- Sewer:Septic Tank
Finances and disclosures
- Price:$375,000
- Price per sq. ft.:$155.73
- Tax amount:$2,343
Parking
- Parking description:Detached, Two and Half Car Garage
- Garage spaces:2.5

New listings near 7907 Stewart Road
- New
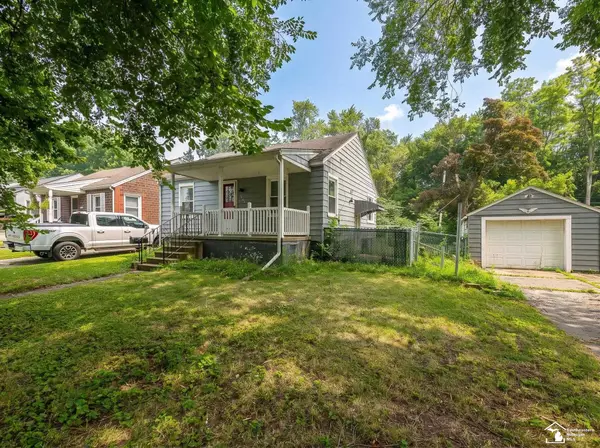 $180,000Active2 beds 1 baths1,262 sq. ft.
1322 Michigan AVE, Monroe, MI 48162
MLS# 57050215335Listed by: MOORE REALTY GROUP - DUNDEE - Open Sun, 1 to 3pmNew
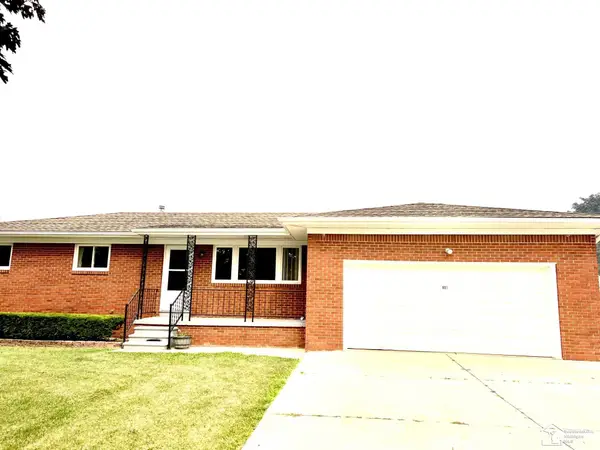 $274,900Active3 beds 3 baths2,772 sq. ft.
901 huber DR, Monroe, MI 48162
MLS# 57050215310Listed by: HOWARD HANNA - MONROE - New
 $359,900Active3 beds 2 baths2,508 sq. ft.
5043 Brentwood DR, Monroe, MI 48161
MLS# 57050215154Listed by: COLDWELL BANKER HAYNES R.E. IN MONROE - New
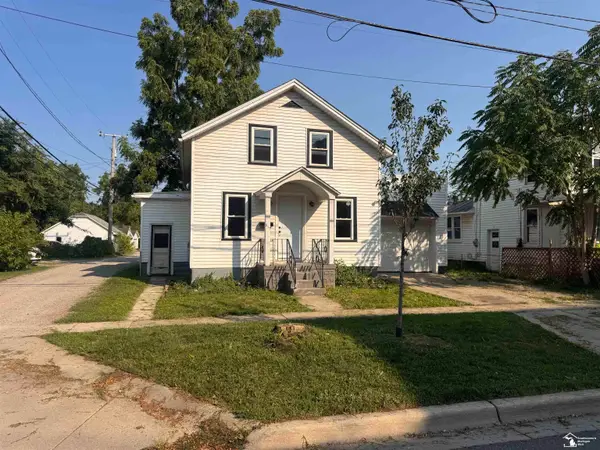 $99,500Active2 beds 1 baths990 sq. ft.
617 Union ST, Monroe, MI 48161
MLS# 57050215164Listed by: DREAM BIG REALTY LLC - Open Sun, 1 to 3pmNew
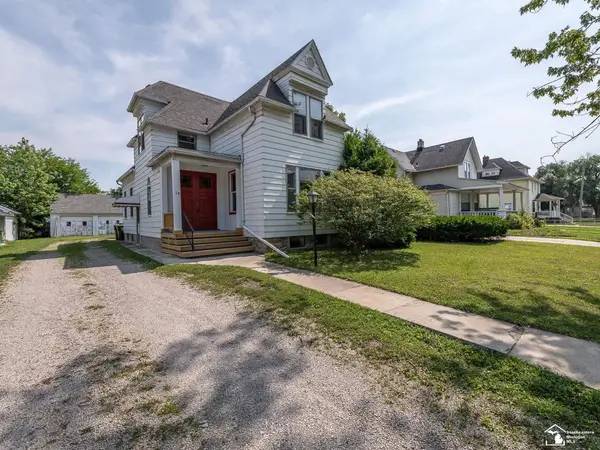 $194,900Active4 beds 2 baths1,708 sq. ft.
18 W Noble AVE, Monroe, MI 48162
MLS# 57050215127Listed by: REAL ESTATE ONE MONROE - New
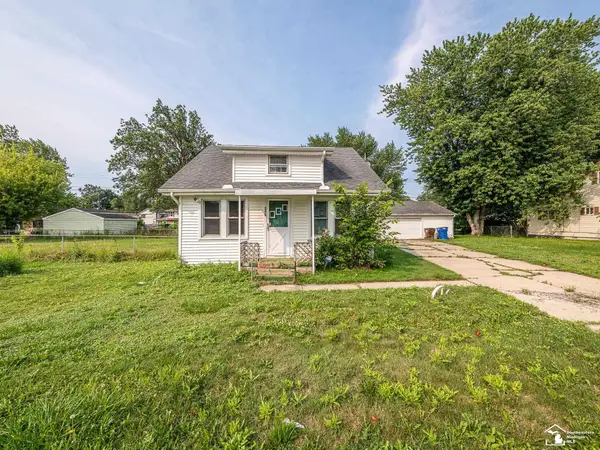 $149,900Active3 beds 1 baths1,443 sq. ft.
3278 Maplewood ST, Monroe, MI 48162
MLS# 57050215091Listed by: MOORE REALTY GROUP - DUNDEE - New
 $474,900Active3 beds 4 baths3,188 sq. ft.
945 Saint James Park Avenue, Monroe, MI 48161
MLS# 20261054562Listed by: CAROL BOLLO & ASSOCIATES - New
 $289,900Active3 beds 3 baths1,846 sq. ft.
649 Borgess Avenue, Monroe, MI 48162
MLS# 20261052160Listed by: RE/MAX MASTERS - New
 $249,900Active3 beds 2 baths1,397 sq. ft.
637 Dane Drive, Monroe, MI 48162
MLS# 20261054178Listed by: RE/MAX MASTERS - New
 $310,000Active5 beds 4 baths2,530 sq. ft.
3042 S Custer RD, Monroe, MI 48161
MLS# 57050214766Listed by: WIENS AND ROTH REAL ESTATE - LAMBERTVILLE


Protect your home and budget from life's surprises with an Assurant Home Warranty, backed by a partner that supports you through every step of homeownership. Explore Plans.
© 2023 - 2026 ERA Franchise Systems LLC. All rights reserved. ERA Franchise Systems LLC fully supports the principles of the Fair Housing Act and the Equal Opportunity Act. ERA, ERA Real Estate powered, and their respective logos are registered service marks of ERA Franchise Systems LLC. Each office is independently owned and operated.