
825 Stevens Trail, Monroe, MI 48161
Local realty services provided by:ERA Prime Real Estate Group
825 Stevens Trail,Monroe, MI 48161
$90,000
- 3 Beds
- 2 Baths
- 1,560 sq. ft.
- Single family
- Active
Listed by: trista williams
Office: exp realty main
MLS#:20261059978
Source:MI_REALCOMP
Price summary
- Price:$90,000
- Price per sq. ft.:$57.69
- Monthly HOA dues:$712
About this home
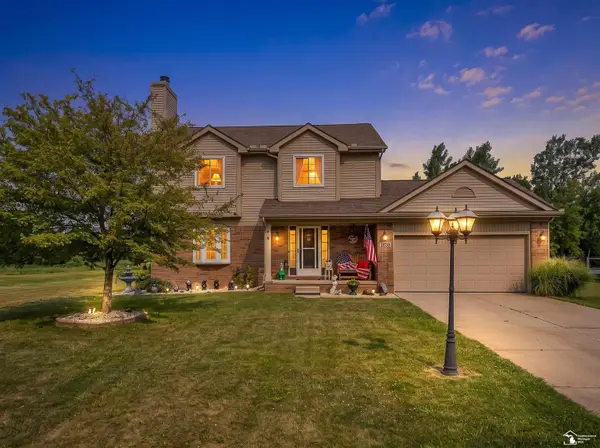
Meticulously maintained and offering over 1,500 square feet of living space, this beautiful 3-bedroom, 2-bath home is designed for both comfort and entertaining. The spacious floor plan features a welcoming living room with a cozy gas fireplace, a separate family room, and a formal dining room. The stunning kitchen is the heart of the home, showcasing custom cabinetry, abundant cabinet and counter space, and a large center island with additional seating. Just off the formal dining and living area, you'll find a convenient wet bar, making entertaining a breeze. The spacious primary suite offers two walk-in closets and a private bath complete with double sinks, a relaxing garden tub, and a separate walk-in shower. An attached 1.5-car garage with durable epoxy flooring and direct access to the home provides added convenience, while the driveway offers additional parking for two or more vehicles. A storage shed provides the perfect space for lawn equipment, tools, and additional storage. Located in Raisin Ridge Manufactured Home Community on a leased lot, residents enjoy a variety of amenities, including a swimming pool, playground, basketball courts, picnic areas, a clubhouse, and a full calendar of community events. The "association fee" reflects the monthly lot rent. All buyers are subject to park approval. This move-in-ready home has been exceptionally cared for and is ready for its next owner to enjoy....
Contact an agent
Home facts
- Year built:1999
- Subdivision & Development:RAISIN RIDGE SUB
- Listing ID #:20261059978
- Added:1 day(s) ago
- Updated:July 31, 2026 at 10:05 PM
Rooms and interior
- Bedrooms:3
- Total bathrooms:2
- Full bathrooms:2
- Rooms Total:8
- Living area:1,560 sq. ft.
Heating and cooling
- Cooling:Ceiling Fans, Central Air
- Heating:Forced Air, Natural Gas
Structure and exterior
- Roof:Asphalt
- Year built:1999
- Building area:1,560 sq. ft.
- Architectural Style:Manufactured w/o Land
- Construction Materials:Vinyl Siding
- Foundation Description:Pillar/Post/Pier
- Levels:One
Utilities
- Water:Public
- Sewer:Public Sewer
Finances and disclosures
- Price:$90,000
- Price per sq. ft.:$57.69
Features and amenities
- Appliances:Disposal, Free Standing Gas Oven, Free Standing Gas Range, Microwave
- Laundry features:Laundry Room
- Pool features:Community, In Ground
Parking
- Parking description:Attached, Direct Access, Driveway, One and Half Car Garage
- Garage spaces:1.5

New listings near 825 Stevens Trail
- New
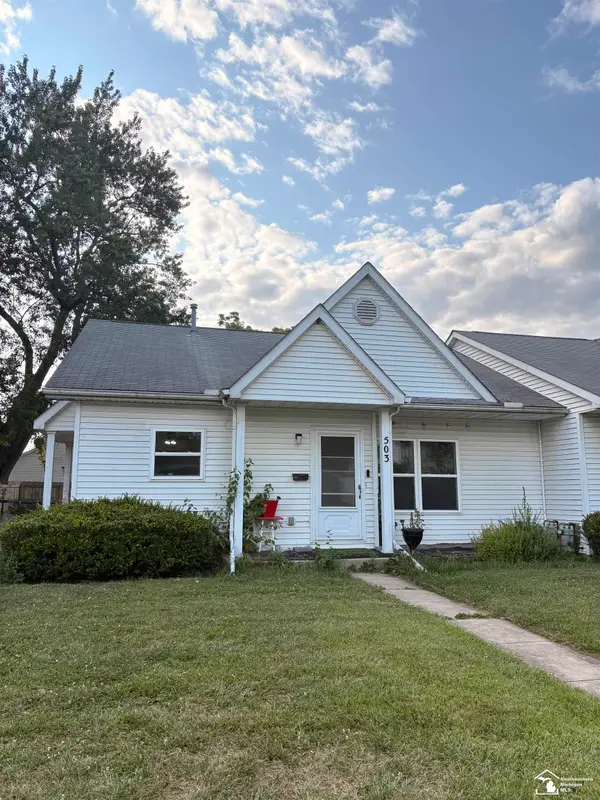 $1,950Active3 beds 2 baths1,127 sq. ft.
503 W 8th ST, Monroe, MI 48161
MLS# 57050216885Listed by: CENTURY 21 ALLSTAR REAL ESTATE TEAM, INC - New
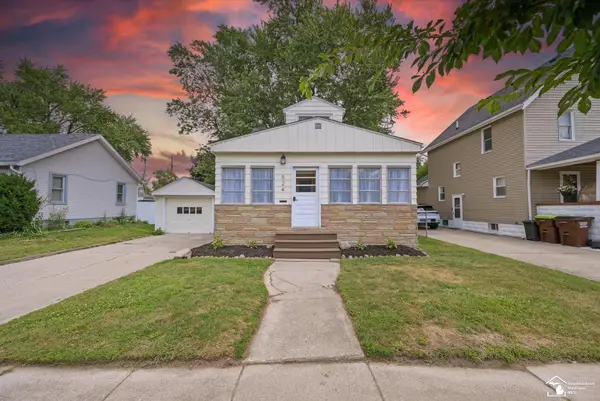 $199,000Active3 beds 1 baths1,276 sq. ft.
524 N Roessler ST, Monroe, MI 48162
MLS# 57050216842Listed by: COLDWELL BANKER HAYNES R.E. IN MONROE - Open Sat, 1 to 4pmNew
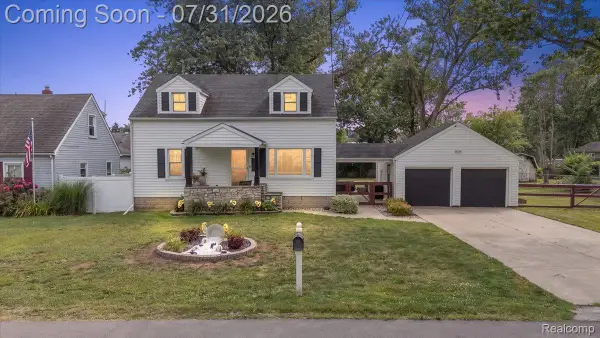 $349,900Active4 beds 2 baths2,098 sq. ft.
5563 Central Drive, Monroe, MI 48161
MLS# 20261059311Listed by: VANGUARD REALTY GROUP - New
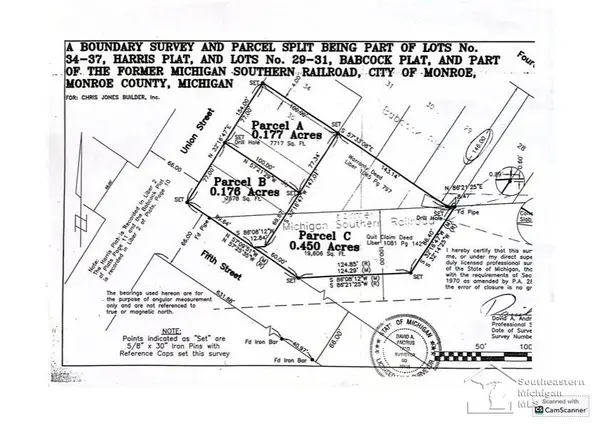 $32,500Active0.45 Acres
712 W 5th ST, Monroe, MI 48161
MLS# 57050216791Listed by: KEY REALTY ONE LLC IN MONROE - New
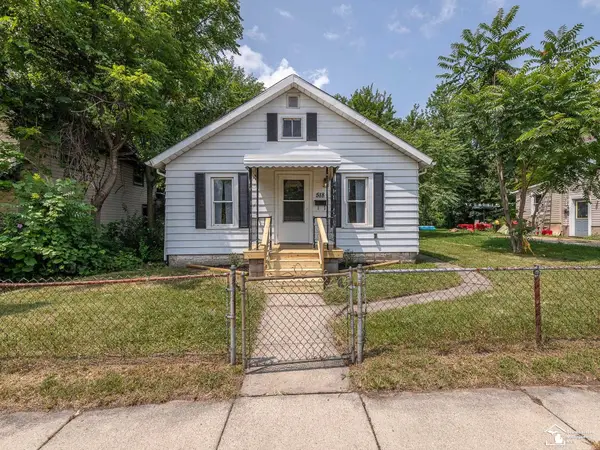 $129,900Active2 beds 1 baths972 sq. ft.
518 Eastchester ST, Monroe, MI 48161
MLS# 57050216697Listed by: REAL ESTATE ONE MONROE - New
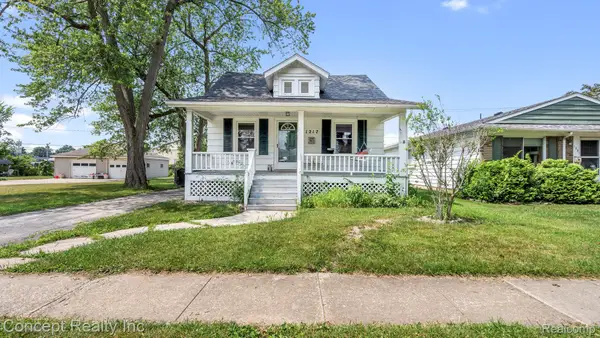 $164,999Active2 beds 1 baths810 sq. ft.
1217 Bentley Drive, Monroe, MI 48162
MLS# 20261058873Listed by: CONCEPT REALTY 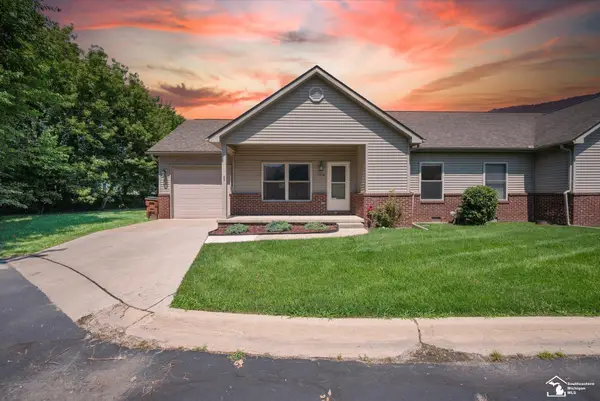 $199,900Pending2 beds 2 baths986 sq. ft.
5258 Torrington DR, Monroe, MI 48161
MLS# 57050216583Listed by: COLDWELL BANKER HAYNES R.E. IN MONROE- New
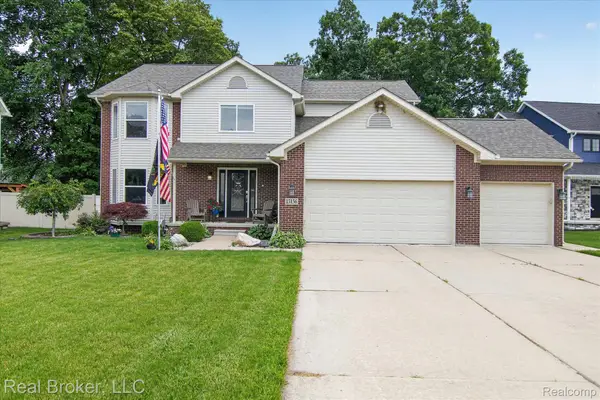 $500,000Active4 beds 3 baths3,644 sq. ft.
15156 Oak Valley Lane, Monroe, MI 48161
MLS# 20261059161Listed by: REAL BROKER, LLC - Open Sat, 11am to 1pmNew
 $475,000Active3 beds 3 baths1,740 sq. ft.
1643 Spaulding RD, Monroe, MI 48162
MLS# 57050216505Listed by: HOWARD HANNA - MONROE


Protect your home and budget from life's surprises with an Assurant Home Warranty, backed by a partner that supports you through every step of homeownership. Explore Plans.
© 2023 - 2026 ERA Franchise Systems LLC. All rights reserved. ERA Franchise Systems LLC fully supports the principles of the Fair Housing Act and the Equal Opportunity Act. ERA, ERA Real Estate powered, and their respective logos are registered service marks of ERA Franchise Systems LLC. Each office is independently owned and operated.