
8945 S Custer RD, Monroe, MI 48161
Local realty services provided by:ERA Prime Real Estate Group
8945 S Custer RD,Monroe, MI 48161
$470,000
- 3 Beds
- 1 Baths
- 1,680 sq. ft.
- Single family
- Active
Listed by: jacob levicki
Office: real estate one monroe
MLS#:57050220510
Source:MI_REALCOMP
Price summary
- Price:$470,000
- Price per sq. ft.:$279.76
About this home
Enjoy the privacy and beauty of country living with this 3-bedroom, 1-bath home situated on 14.5 wooded acres in Raisinville Township and located within the highly desirable Ida Public School District. The home features a cozy wood-burning stove, a newer roof installed in 2022, and a central air conditioning system that's just 5 years old. Outside, you'll find a 24' x 24' pole barn with a new roof installed in 2022, along with an impressive 40' x 52' heated pole barn featuring a concrete floor and a newer roof installed in 2015-perfect for storage, hobbies, or a workshop. A recent appraisal was completed prior to listing and is available for buyer review. If you've been searching for acreage, privacy, and exceptional outbuilding space, this is a property you won't want to miss.
Contact an agent
Home facts
- Year built:1988
- Subdivision & Development:NONE
- Listing ID #:57050220510
- Added:2 day(s) ago
- Updated:September 04, 2026 at 10:34 AM
Rooms and interior
- Bedrooms:3
- Total bathrooms:1
- Full bathrooms:1
- Rooms Total:7
- Living area:1,680 sq. ft.
Heating and cooling
- Cooling:Central Air
- Heating:Forced Air, Natural Gas
Structure and exterior
- Year built:1988
- Building area:1,680 sq. ft.
- Lot area:14.48 Acres
- Architectural Style:Ranch
- Construction Materials:Vinyl Siding
- Foundation Description:Crawl Space
- Levels:One
Utilities
- Water:Well
- Sewer:Septic Tank
Finances and disclosures
- Price:$470,000
- Price per sq. ft.:$279.76
- Tax amount:$2,624
Parking
- Parking description:Attached, One Car Garage
- Garage spaces:1

New listings near 8945 S Custer RD
- New
 $235,000Active3 beds 2 baths1,248 sq. ft.
3323 Fourth Street, Monroe, MI 48162
MLS# 26047163Listed by: THE CHARLES REINHART COMPANY - New
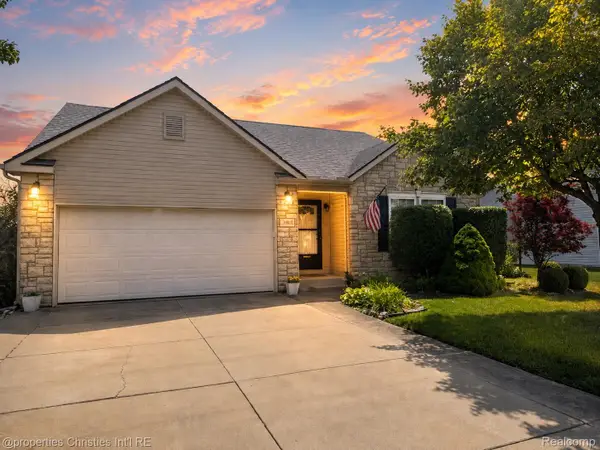 $299,900Active3 beds 2 baths1,380 sq. ft.
1892 Elkton Drive, Monroe, MI 48162
MLS# 20261071248Listed by: @PROPERTIES CHRISTIE'S INT'L RE NORTHVILLE - New
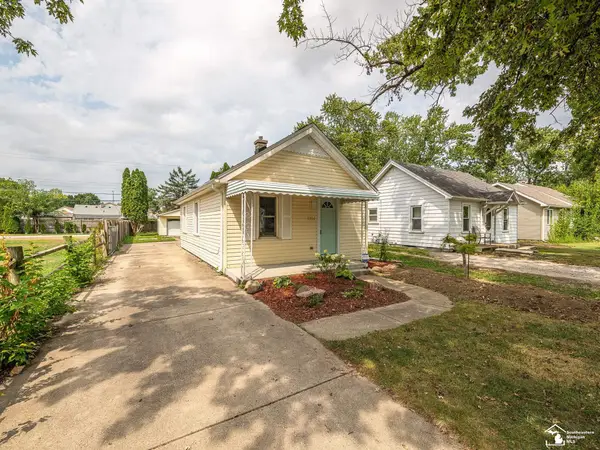 $189,900Active2 beds 1 baths795 sq. ft.
1214 Bacon ST, Monroe, MI 48161
MLS# 57050220784Listed by: SYNERGY REALTY GROUP GERWECK - New
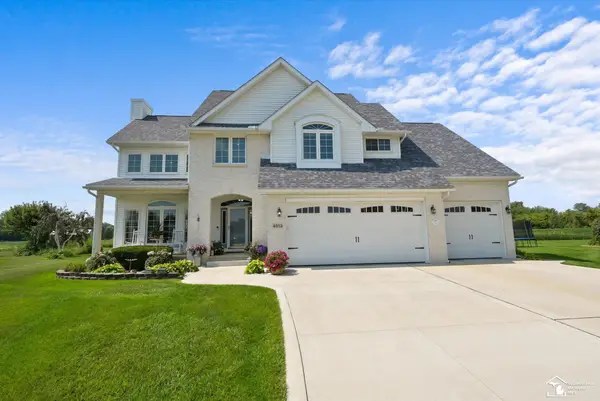 $469,900Active4 beds 3 baths2,638 sq. ft.
4973 Northfield DR, Monroe, MI 48161
MLS# 57050220731Listed by: COLDWELL BANKER HAYNES R.E. IN MONROE - New
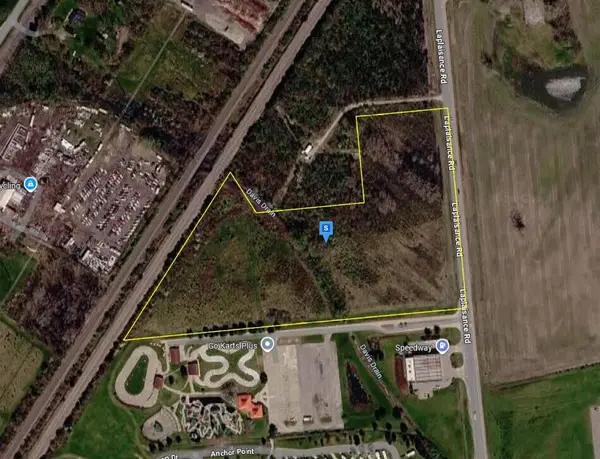 $448,999Active12.85 Acres
15101 Laplaisance Road, Monroe, MI 48161
MLS# 26046882Listed by: PLATLABS, LLC - New
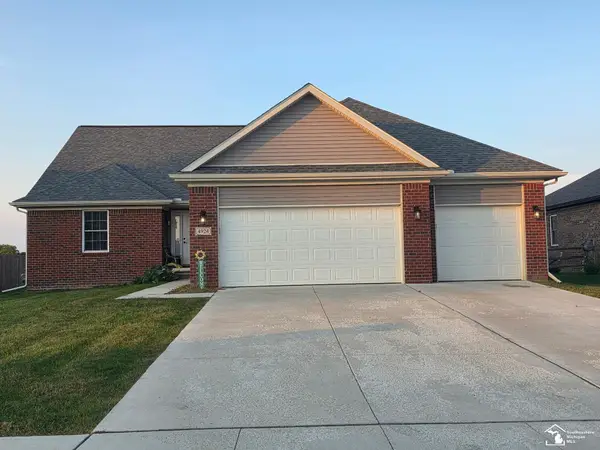 $414,900Active3 beds 2 baths1,850 sq. ft.
4924 Skylark DR, Monroe, MI 48161
MLS# 57050220661Listed by: KEY REALTY ONE LLC - SUMMERFIELD - New
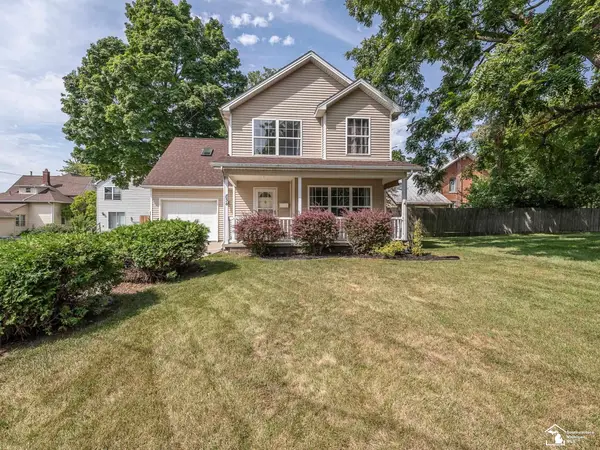 $239,900Active3 beds 3 baths1,646 sq. ft.
834 Navarre ST, Monroe, MI 48161
MLS# 57050220578Listed by: HOWARD HANNA - MONROE - New
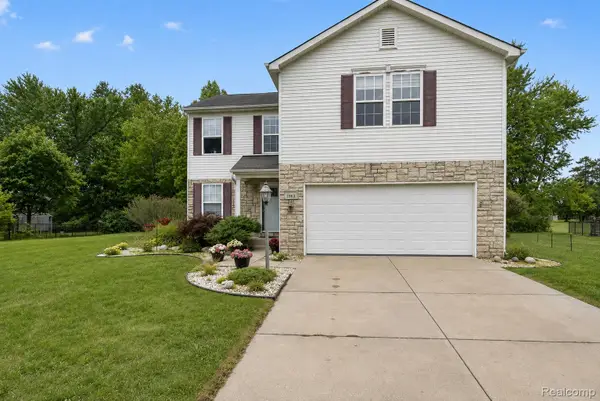 $339,900Active3 beds 4 baths2,463 sq. ft.
1863 Greton Drive, Monroe, MI 48162
MLS# 20261070418Listed by: MGR REAL ESTATE - New
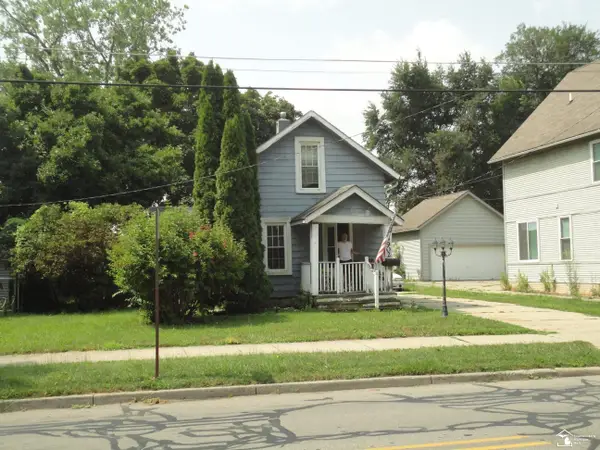 $79,900Active3 beds 1 baths873 sq. ft.
902 E Elm ST, Monroe, MI 48162
MLS# 57050220491Listed by: REAL ESTATE SOLUTIONS/MI, LLC - TEMPERANCE


Protect your home and budget from life's surprises with an Assurant Home Warranty, backed by a partner that supports you through every step of homeownership. Explore Plans.
© 2023 - 2026 ERA Franchise Systems LLC. All rights reserved. ERA Franchise Systems LLC fully supports the principles of the Fair Housing Act and the Equal Opportunity Act. ERA, ERA Real Estate powered, and their respective logos are registered service marks of ERA Franchise Systems LLC. Each office is independently owned and operated.