
7647 Ravenswood Street, Montague, MI 49437
Local realty services provided by:ERA Prime Real Estate Group
Upcoming open houses
- Sun, Nov 0801:00 pm - 03:00 pm
Listed by: lynda lear balkema, breann fagan
Office: aldyn breeze realty llc.
MLS#:71026056894
Source:MI_REALCOMP
Price summary
- Price:$545,000
- Price per sq. ft.:$198.33
About this home
This one-year-old, custom built home close to White Lake features views of the lake, 4 bedrooms, 3 baths, two-stall attached 24x24 garage and a 40x32 pole barn with two-12x10 doors to house all of your toys! The homes open concept with cathedral ceilings, modern fixtures and quality surfaces, is tastefully designed in neutral colors and move-in ready. Property taxes will drop significantly once the property is a primary residence. Two floors of spacious living area with built-ins, plenty of storage. A landscaped, fenced back yard, decks (front and back) add to the curb appeal of this beautiful home. Underground sprinkling on a separate meter for energy efficiency. Mature shade trees, large corner lot less than one mile to boat launch and a couple miles to downtown Montague.
Contact an agent
Home facts
- Year built:2025
- Listing ID #:71026056894
- Added:1 day(s) ago
- Updated:October 27, 2026 at 04:27 PM
Rooms and interior
- Bedrooms:4
- Total bathrooms:3
- Full bathrooms:3
- Rooms Total:7
- Flooring:Ceramic Tile, Laminate
- Basement Description:Finished, Full
- Living area:1,774 sq. ft.
Heating and cooling
- Cooling:Central Air
- Heating:Forced Air, Natural Gas
Structure and exterior
- Roof:Composition
- Year built:2025
- Building area:1,774 sq. ft.
- Lot area:0.46 Acres
- Lot Features:Corner Lot, Level, Sprinklers
- Architectural Style:Ranch
- Construction Materials:Vinyl Siding, Wood Siding
- Exterior Features:Deck
- Foundation Description:Basement
Utilities
- Water:Public
- Sewer:Public Sewer
Finances and disclosures
- Price:$545,000
- Price per sq. ft.:$198.33
- Tax amount:$12,000
Features and amenities
- Appliances:Dishwasher, Dryer, Refrigerator, Washer, Water Softener Owned
- Laundry features:In Basement
- Amenities:Vaulted Ceilings
Parking
- Parking description:Attached, Garage Door Opener, Paved
- Garage spaces:2

New listings near 7647 Ravenswood Street
- New
 $450,000Active2 beds 2 baths2,865 sq. ft.
5183 Anderson Road, Montague, MI 49437
MLS# 26056925Listed by: FIVE STAR REAL ESTATE WHITEHALL  $250,000Pending3 beds 2 baths1,568 sq. ft.
8855 Schultz Street, Montague, MI 49437
MLS# 26055438Listed by: FIVE STAR REAL ESTATE WHITEHALL- New
 $525,000Active5 beds 3 baths3,100 sq. ft.
8586 Judson Lane, Montague, MI 49437
MLS# 26055439Listed by: GREENRIDGE REALTY WHITE LAKE 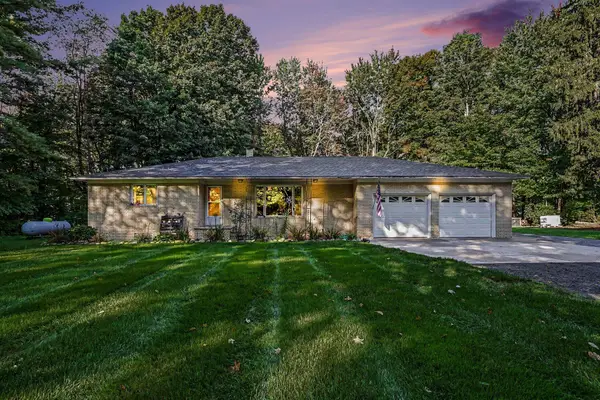 $299,900Active2 beds 2 baths1,359 sq. ft.
8023 S 56th Avenue, Montague, MI 49437
MLS# 26052814Listed by: FIVE STAR REAL ESTATE - HART $119,900Pending11.5 Acres
VL Indian Bay Road #11.5 Acres, Montague, MI 49437
MLS# 26052649Listed by: GREENRIDGE REALTY WHITE LAKE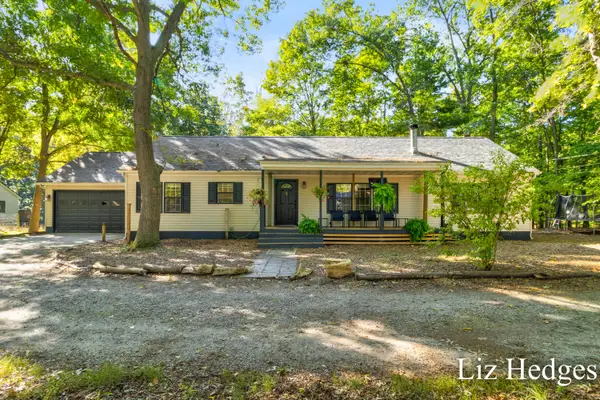 $215,000Active4 beds 2 baths1,680 sq. ft.
8370 Grant Street, Montague, MI 49437
MLS# 26052133Listed by: COLDWELL BANKER WOODLAND SCHMIDT WHITEHALL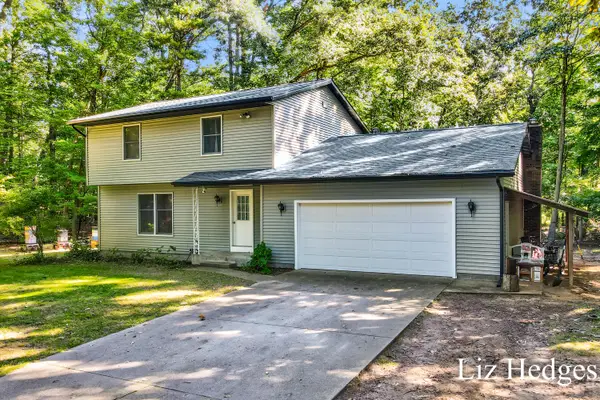 $340,000Pending6 beds 4 baths2,519 sq. ft.
8756 Westwood Lane, Montague, MI 49437
MLS# 26052134Listed by: COLDWELL BANKER WOODLAND SCHMIDT WHITEHALL- Open Sun, 1 to 2:30pm
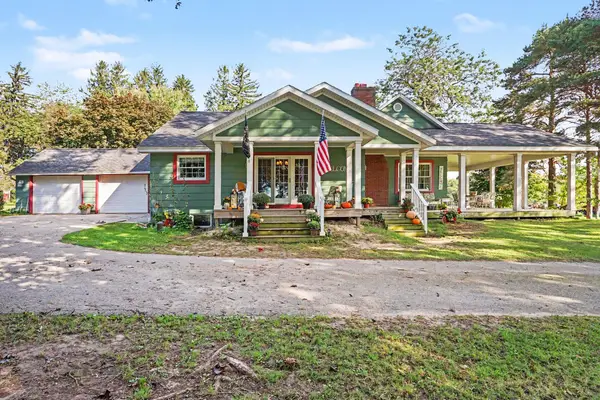 $399,900Active4 beds 2 baths2,248 sq. ft.
10521 Old Highway 99, Montague, MI 49437
MLS# 71026051756Listed by: GREENRIDGE - NEXES 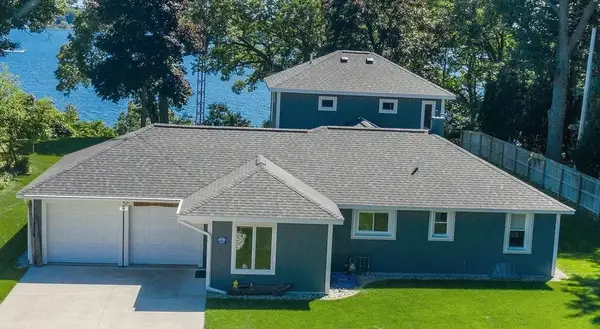 $975,000Pending3 beds 2 baths2,024 sq. ft.
7534 Old Channel Trail, Montague, MI 49437
MLS# 26051730Listed by: COLDWELL BANKER WOODLAND SCHMIDT WHITEHALL


Protect your home and budget from life's surprises with an Assurant Home Warranty, backed by a partner that supports you through every step of homeownership. Explore Plans.
© 2023 - 2026 ERA Franchise Systems LLC. All rights reserved. ERA Franchise Systems LLC fully supports the principles of the Fair Housing Act and the Equal Opportunity Act. ERA, ERA Real Estate powered, and their respective logos are registered service marks of ERA Franchise Systems LLC. Each office is independently owned and operated.