
9949 Indian TRL, Montgomery, MI 49255
Local realty services provided by:ERA Prime Real Estate Group
9949 Indian TRL,Montgomery, MI 49255
$450,000
- 2 Beds
- 2 Baths
- 2,632 sq. ft.
- Single family
- Active
Listed by: megan greenwell
Office: grata domum realty, llc.
MLS#:56050182317
Source:MI_REALCOMP
Price summary
- Price:$450,000
- Price per sq. ft.:$170.97
About this home
POSSIBLE 3RD BEDROOM! Experience lakefront living at its finest in this serene 2 bed, 2 bath retreat with just over 400 ft of private water frontage. Nestled in nature, this peaceful property features a spacious two-story workshop, screen house, and garden shed-perfect for hobbyists and outdoor enthusiasts alike. The large chain of lakes right outside your door is ideal for fishing Bass, Pike, Perch, and Bluegill. Enjoy beautiful outdoor spaces including large porches and a four-season sunroom with panoramic views of wildlife and the water. Inside, you'll find hardwood floors made from timber sourced directly from the land and a cozy wood-burning stove for winter nights. With inviting living spaces and a den, space is in abundance. Whether you're relaxing on the porch or exploring the grounds, this property offers the perfect blend of comfort, privacy, and natural beauty.
Contact an agent
Home facts
- Year built:1999
- Subdivision & Development:PINEWOOD 4
- Listing ID #:56050182317
- Added:393 day(s) ago
- Updated:August 16, 2026 at 10:19 AM
Rooms and interior
- Bedrooms:2
- Total bathrooms:2
- Full bathrooms:2
- Rooms Total:11
- Flooring:Ceramic Tile, Hardwood
- Bathrooms Description:Jetted Tub
- Basement Description:Block, Exterior Entry, Finished, Interior Entry, Walk-Out Access
- Living area:2,632 sq. ft.
Heating and cooling
- Cooling:Ceiling Fans, Central Air, Exhaust Fan
- Heating:Baseboard, Electric, Radiant, Wood, Zoned
Structure and exterior
- Year built:1999
- Building area:2,632 sq. ft.
- Lot area:0.72 Acres
- Lot Features:Irregular Lot, Rolling Slope, Sloped, Water View, Wooded
- Architectural Style:Conventional, Traditional
- Construction Materials:Vinyl Siding
- Exterior Features:Deck, Porch
- Foundation Description:Basement, Block
- Levels:Two
Utilities
- Water:Well
- Sewer:Septic Tank
Finances and disclosures
- Price:$450,000
- Price per sq. ft.:$170.97
- Tax amount:$3,079
Features and amenities
- Appliances:Dishwasher, Disposal, Dryer, Microwave, Oven, Range, Refrigerator, Washer, Water Softener Owned
- Amenities:Cathedral Ceilings, Central Vacuum, High Speed Internet, Walk-in Closets
Parking
- Parking description:Attached, Garage, Two Car Garage
- Garage spaces:2

New listings near 9949 Indian TRL
- New
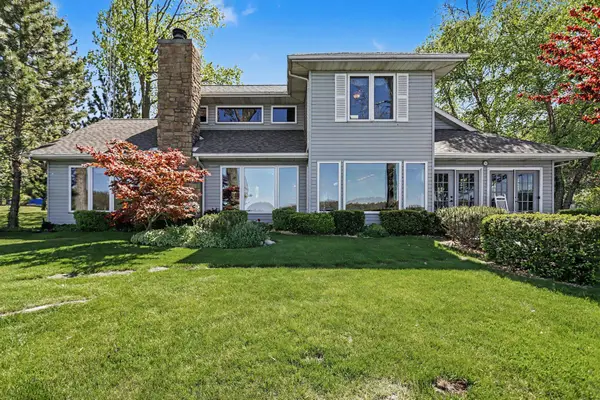 $599,900Active3 beds 3 baths2,000 sq. ft.
930 Nature Lane, Montgomery, MI 49255
MLS# 26042975Listed by: CASE REALTY GROUP  $274,900Active3 beds 1 baths1,080 sq. ft.
12232 Maple Hillsdale Co. Street, Montgomery, MI 49255
MLS# 26037228Listed by: MIDWESTERN REALTY GROUP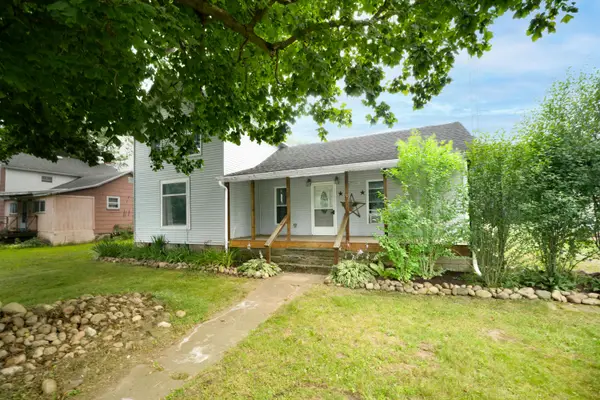 $164,900Pending3 beds 1 baths1,444 sq. ft.
1011 E Copeland Road, Montgomery, MI 49255
MLS# 26037057Listed by: JAQUA REALTORS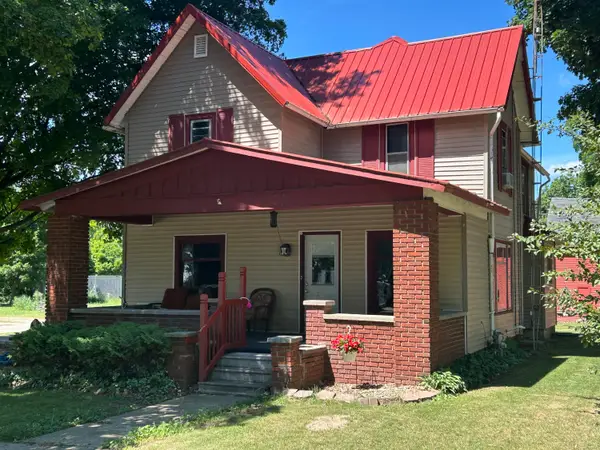 $170,000Active4 beds 2 baths2,022 sq. ft.
126 S Main Street, Montgomery, MI 49255
MLS# 26029248Listed by: MIDWESTERN REALTY GROUP $174,900Active3 beds 2 baths1,780 sq. ft.
1040 Main Drive, Montgomery, MI 49255
MLS# 26021879Listed by: FIVE STAR REAL ESTATE-PORTAGE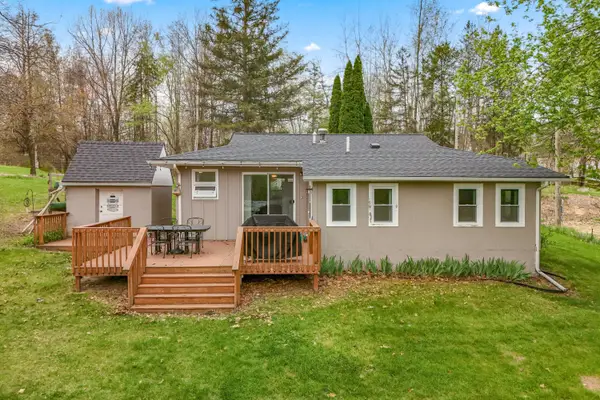 $228,000Active2 beds 1 baths996 sq. ft.
7901 Topinabee Drive, Montgomery, MI 49255
MLS# 26017973Listed by: REAL BROKER LLC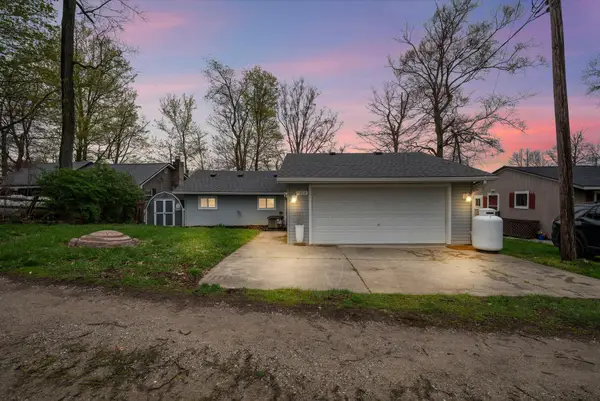 $319,900Active3 beds 1 baths1,519 sq. ft.
9874 Highland Drive, Montgomery, MI 49255
MLS# 26016519Listed by: MOSSY OAK PROPERTIES MICHIGAN OUTDOORS $199,900Active4 beds 1 baths1,400 sq. ft.
203 S Main Street, Montgomery, MI 49255
MLS# 25062996Listed by: SOUTHERN MARSH REALTY $17,500Active0.4 Acres
V/L Delmar Rd, Montgomery, MI 49255
MLS# 25042055Listed by: EXP REALTY LLC


Protect your home and budget from life's surprises with an Assurant Home Warranty, backed by a partner that supports you through every step of homeownership. Explore Plans.
© 2023 - 2026 ERA Franchise Systems LLC. All rights reserved. ERA Franchise Systems LLC fully supports the principles of the Fair Housing Act and the Equal Opportunity Act. ERA, ERA Real Estate powered, and their respective logos are registered service marks of ERA Franchise Systems LLC. Each office is independently owned and operated.