
3892 Brevort Lake Road, Moran, MI 49760
Local realty services provided by:ERA Greater North Properties
3892 Brevort Lake Road,Moran, MI 49760
$239,000
- 3 Beds
- 2 Baths
- 1,982 sq. ft.
- Single family
- Active
Listed by: melissa townsend
Office: mackinac properties, inc
MLS#:201842522
Source:MI_WWBR
Price summary
- Price:$239,000
- Price per sq. ft.:$120.59
About this home
Just a stone's throw from beautiful Brevort Lake, this spacious property offers a wonderful opportunity to create your own UP North retreat. This older home is ready for a little TLC, but features a unique and versatile layout with three generously sized bedrooms on the main level, plus additional attic space that could potentially be used as a sleeping area, hobby space, or storage. The lower level includes a huge basement work area, ideal for projects, storage, or a workshop, while the attached heated 3-car garage provides plenty of room for vehicles, ATVs, snowmobiles, workshop, and all your gear. A newer furnace, brand new hot water tank, new electric (2023) and new well (2020) add important updates. (Cont.) Set on an impressive 242' x 208' lot, the property offers plenty of room for outdoors enjoyment and may also provide potential for a future split or additional building site, subject to township approval, zoning, and other applicable requirements. Peek-a-boo views of Brevort Lake add to the setting. Brevort Lake is a highly sought-after all-season recreational destination known for excellent fishing, boating, swimming, kayaking, and winter recreation, with public boat launch and lake access just down the road. The surrounding area is also ideal for ATV/ORV and snowmobile enthusiasts, with miles of trails and outdoor adventure nearby. Located approximately 10 minutes from St. Ignace and the Mackinac Bridge, this property makes a convenient base for exploring everything the EUP has to offer, including Mackinac Island, Tahquamenon Falls, the Soo Locks, Oswald's Bear Ranch, hiking, hunting, fishing, and year-round outdoor recreation. Whether you're looking for a full-time home, recreational getaway, or a place with room to grow, this home offers loads of potential in a fantastic location!...
Contact an agent
Home facts
- Year built:1930
- Subdivision & Development:T42N R5W
- Listing ID #:201842522
- Added:42 day(s) ago
- Updated:October 13, 2026 at 03:12 PM
Rooms and interior
- Bedrooms:3
- Total bathrooms:2
- Full bathrooms:1
- Half bathrooms:1
- Basement Description:Full, Walk-Out Access
- Living area:1,982 sq. ft.
Heating and cooling
- Heating:Forced Air, Heating, Propane, Wood Stove
Structure and exterior
- Year built:1930
- Building area:1,982 sq. ft.
- Lot area:1.2 Acres
- Exterior Features:Extra Garage, Shed
Finances and disclosures
- Price:$239,000
- Price per sq. ft.:$120.59
Features and amenities
- Amenities:Blinds, Ceiling Fan
New listings near 3892 Brevort Lake Road
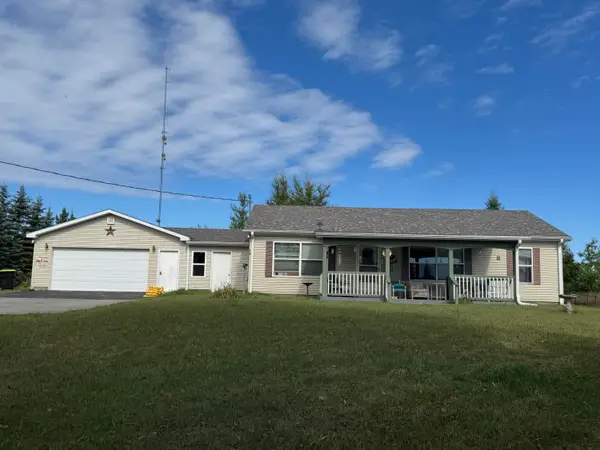 $239,900Active3 beds 2 baths1,400 sq. ft.
3658 Lovegrove Road, Moran, MI 49760
MLS# 201842888Listed by: MACKINAC PROPERTIES, INC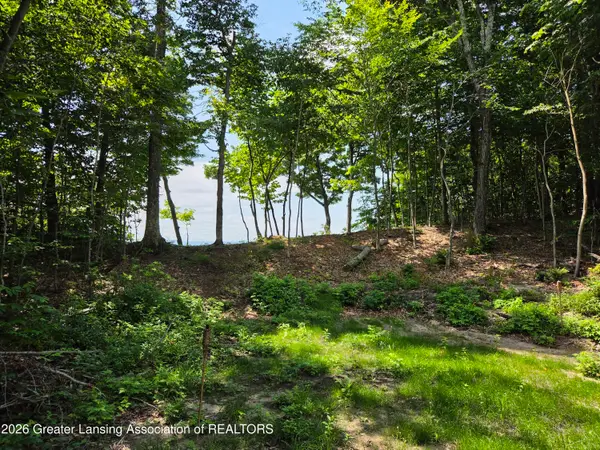 $245,000Active1.18 Acres
18 Wildwood Lane, Moran, MI 49760
MLS# 298238Listed by: THE LOCAL ELEMENT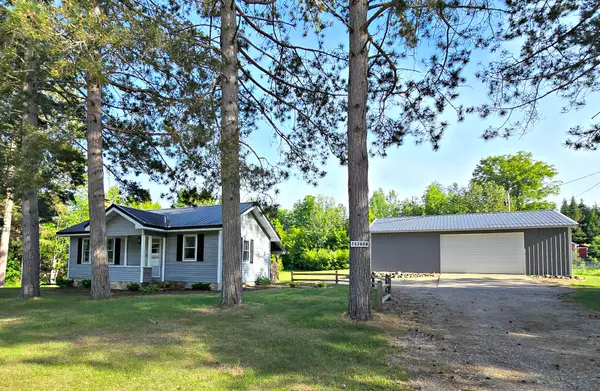 $189,500Active1 beds 1 baths600 sq. ft.
26365 W H-40, Trout Lake, MI 49793
MLS# 201841125Listed by: MACKINAC PROPERTIES, INC $175,000Active3 beds 1 baths836 sq. ft.
4241 N Government Road, Moran, MI 49760
MLS# 201841105Listed by: MACKINAC PROPERTIES, INC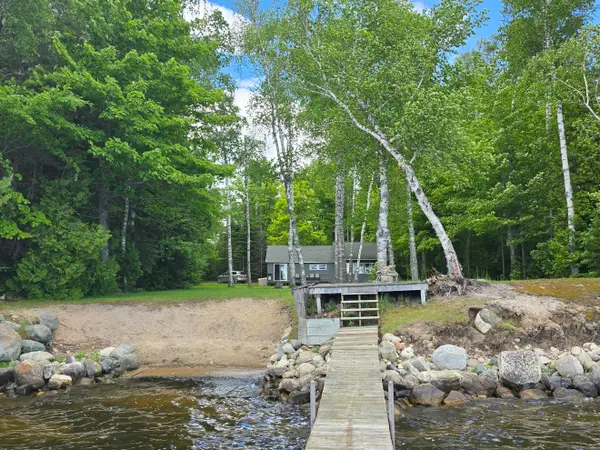 $179,900Pending2 beds 1 baths985 sq. ft.
N 4223 Goverment Road, Moran, MI 49760
MLS# 201841040Listed by: MACKINAC PROPERTIES, INC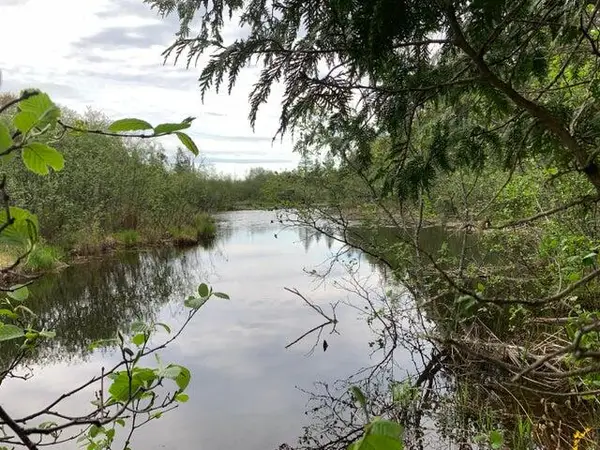 $139,000Active2.2 Acres
Lot 10 Little Cut Lane, Moran, MI 49760
MLS# 201840793Listed by: MACKINAC PROPERTIES, INC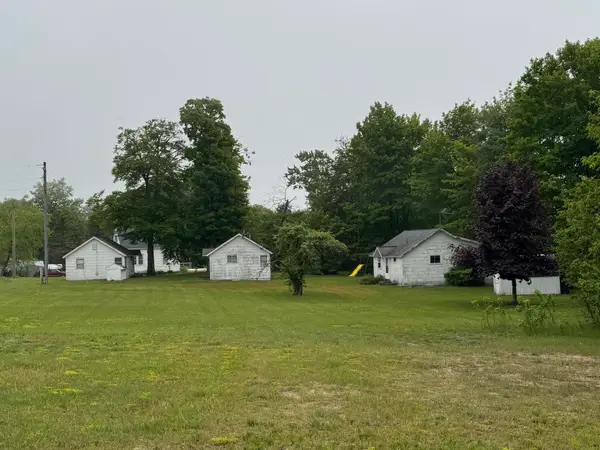 $149,900Active2 beds 1 baths560 sq. ft.
4521 Fishermans Drive, Moran, MI 49760
MLS# 201840774Listed by: MACKINAC PROPERTIES, INC $195,000Active0.7 Acres
21 W Wildwood Lane, Moran, MI 49760
MLS# 295388Listed by: THE LOCAL ELEMENT


Protect your home and budget from life's surprises with an Assurant Home Warranty, backed by a partner that supports you through every step of homeownership. Explore Plans.
© 2023 - 2026 ERA Franchise Systems LLC. All rights reserved. ERA Franchise Systems LLC fully supports the principles of the Fair Housing Act and the Equal Opportunity Act. ERA, ERA Real Estate powered, and their respective logos are registered service marks of ERA Franchise Systems LLC. Each office is independently owned and operated.