
10490 Lime Creek RD, Morenci, MI 49256
Local realty services provided by:ERA Prime Real Estate Group
10490 Lime Creek RD,Morenci, MI 49256
$189,900
- 3 Beds
- 2 Baths
- 1,435 sq. ft.
- Single family
- Active
Listed by: gene momyer
Office: goedert real estate - adr
MLS#:56050220954
Source:MI_REALCOMP
Price summary
- Price:$189,900
- Price per sq. ft.:$132.33
About this home
Escape to the country with this 1435 square feet, 2"“3-bedroom, 1.5-bathroom, home offering peaceful rural views just minutes from downtown Morenci! Situated on a .25 acre lot , this property features a 2-car garage and a highly desirable 30 x 40 pole barn complete with 220 and a commercial air compressor - perfect for a workshop, toy storage or hobbies. Enjoy the perfect balance of country living and small-town convenience.
Contact an agent
Home facts
- Year built:1890
- Subdivision & Development:GRIFFITH
- Listing ID #:56050220954
- Added:1 day(s) ago
- Updated:September 06, 2026 at 10:02 AM
Rooms and interior
- Bedrooms:3
- Total bathrooms:2
- Full bathrooms:1
- Half bathrooms:1
- Rooms Total:8
- Basement Description:Partial
- Living area:1,435 sq. ft.
Heating and cooling
- Cooling:Ceiling Fans, Window Units
- Heating:Forced Air, Propane
Structure and exterior
- Year built:1890
- Building area:1,435 sq. ft.
- Lot area:0.25 Acres
- Architectural Style:Farmhouse
- Construction Materials:Vinyl Siding
- Exterior Features:Garden, Patio, Porch
- Foundation Description:Basement, Michigan Basement, Stone
Utilities
- Water:Well
- Sewer:Septic Tank
Finances and disclosures
- Price:$189,900
- Price per sq. ft.:$132.33
- Tax amount:$1,633
Features and amenities
- Appliances:Dryer, Oven, Range, Refrigerator, Washer
Parking
- Parking description:Detached, Two Car Garage
- Garage spaces:2

New listings near 10490 Lime Creek RD
- New
 $54,999Active5.84 Acres
200 Hammontree Drive, Morenci, MI 49256
MLS# 26047224Listed by: PLATLABS, LLC - New
 $100,000Active3 beds 2 baths1,510 sq. ft.
130 E Union Street, Morenci, MI 49256
MLS# 81026045693Listed by: XSELL REALTY - New
 $145,000Active-- beds -- baths
303 E Locust Street, Morenci, MI 49256
MLS# 81026045147Listed by: CORNERSTONE REAL ESTATE  $115,000Pending3 beds 1 baths1,176 sq. ft.
610 Burley ST, Morenci, MI 49247
MLS# 56050219596Listed by: HOWARD HANNA REAL ESTATE SERVICES-ADRIAN $109,900Active1 beds 1 baths1,014 sq. ft.
302 Orchard, Morenci, MI 49256
MLS# 56050218316Listed by: GIL HENRY & ASSOCIATES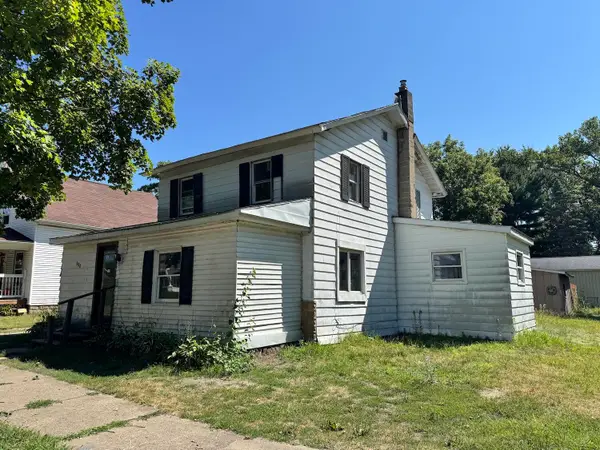 $44,900Pending4 beds 1 baths1,522 sq. ft.
219 S Summit Street, Morenci, MI 49256
MLS# 81026042143Listed by: CORNERSTONE REAL ESTATE $142,000Active2 beds 1 baths1,041 sq. ft.
233 W Congress ST, Morenci, MI 49256
MLS# 56050217683Listed by: HOWARD HANNA REAL ESTATE SERVICES-ADRIAN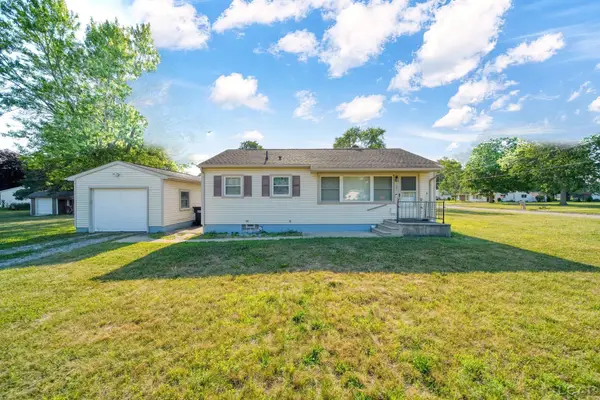 $129,900Pending2 beds 1 baths894 sq. ft.
121 Lincoln ST, Morenci, MI 49256
MLS# 56050217670Listed by: HOWARD HANNA REAL ESTATE SERVICES-ADRIAN $209,900Active3 beds 2 baths1,783 sq. ft.
120 W Weston RD, Morenci, MI 49256
MLS# 56050217522Listed by: GIL HENRY & ASSOCIATES


Protect your home and budget from life's surprises with an Assurant Home Warranty, backed by a partner that supports you through every step of homeownership. Explore Plans.
© 2023 - 2026 ERA Franchise Systems LLC. All rights reserved. ERA Franchise Systems LLC fully supports the principles of the Fair Housing Act and the Equal Opportunity Act. ERA, ERA Real Estate powered, and their respective logos are registered service marks of ERA Franchise Systems LLC. Each office is independently owned and operated.