
9610 W Ridgeville Radial, Morenci, MI 49256
Local realty services provided by:ERA Reardon Realty
9610 W Ridgeville Radial,Morenci, MI 49256
$149,900
- 2 Beds
- 2 Baths
- 896 sq. ft.
- Single family
- Active
Listed by: bradley frederick
Office: gil henry & associates
MLS#:50226080
Source:MI_LCAR
Price summary
- Price:$149,900
- Price per sq. ft.:$167.3
About this home
Enjoy peaceful country living in this beautifully remodeled 2-bedroom, 2-full-bath home situated on 2 acres along W Ridgeville Rd. Offering a blend of modern updates and a private rural setting, this property is ideal for those looking to enjoy the outdoors and escape the hustle and bustle. Take in the scenic views, enjoy the surrounding wildlife, and appreciate the extra space and privacy that 2 acres provide. A wonderful opportunity for buyers seeking a remodeled home in a tranquil country setting. Schedule your showing today!
Contact an agent
Home facts
- Year built:2016
- Subdivision & Development:None
- Listing ID #:50226080
- Added:1 day(s) ago
- Updated:October 27, 2026 at 08:53 PM
Rooms and interior
- Bedrooms:2
- Total bathrooms:2
- Full bathrooms:2
- Rooms Total:6
- Dining Description:On Main Level
- Kitchen Description:On Main Level
- Living area:896 sq. ft.
Heating and cooling
- Cooling:Central A/C
- Heating:Forced Air, LP/Propane Gas
Structure and exterior
- Year built:2016
- Building area:896 sq. ft.
- Lot area:2 Acres
- Architectural Style:Ranch
- Construction Materials:Vinyl Siding
- Foundation Description:Crawl
- Levels:1 Story
Utilities
- Water:Private Well
- Sewer:Septic
Finances and disclosures
- Price:$149,900
- Price per sq. ft.:$167.3
- Tax amount:$1,072
Features and amenities
- Laundry features:On Main Level
New listings near 9610 W Ridgeville Radial
- New
 $219,900Active3 beds 1 baths2,122 sq. ft.
12938 Ranger HWY, Morenci, MI 49256
MLS# 57050226042Listed by: WIENS AND ROTH REAL ESTATE - LAMBERTVILLE
- New
 $239,900Active4 beds 4 baths3,042 sq. ft.
309 North Street, Morenci, MI 49256
MLS# 50226026Listed by: GOEDERT REAL ESTATE - ADR - New
 $100,000Active3 beds 1 baths1,416 sq. ft.
5852 W Yankee Road, Morenci, MI 49256
MLS# 50225683Listed by: GOEDERT REAL ESTATE - ADR - New
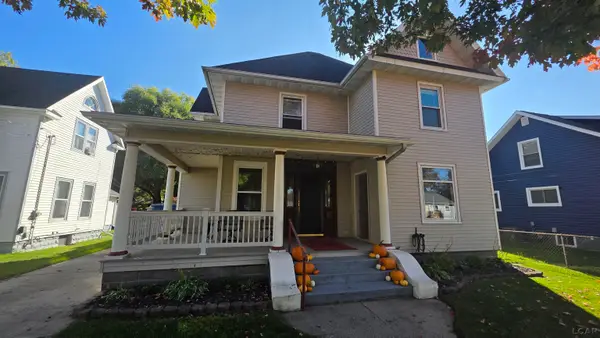 $179,900Active3 beds 2 baths1,754 sq. ft.
116 E Congress ST, Morenci, MI 49256
MLS# 56050225593Listed by: GIL HENRY & ASSOCIATES - New
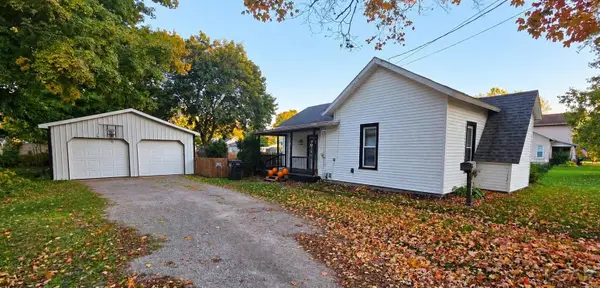 $129,000Active2 beds 1 baths1,114 sq. ft.
419 Buffalo ST, Morenci, MI 49256
MLS# 56050225146Listed by: GIL HENRY & ASSOCIATES  $165,000Pending3 beds 2 baths1,120 sq. ft.
405 Meadow DR, Morenci, MI 49256
MLS# 57050224768Listed by: REAL ESTATE ONE MONROE- New
 $79,900Active3 beds 1 baths1,450 sq. ft.
217 E Union ST, Morenci, MI 49256
MLS# 20261085208Listed by: PRIME REAL ESTATE & ASSOCIATES - New
 $229,900Active4 beds 3 baths1,471 sq. ft.
519 Page Court, Morenci, MI 49256
MLS# 50225453Listed by: GIL HENRY & ASSOCIATES - New
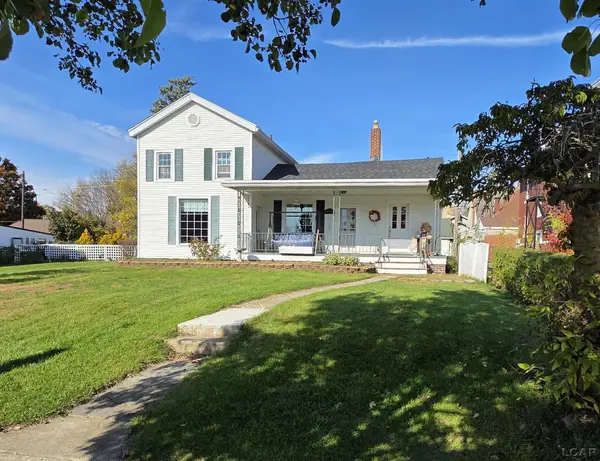 $159,900Active3 beds 2 baths1,892 sq. ft.
110 W Main Street, Morenci, MI 49256
MLS# 50225458Listed by: GIL HENRY & ASSOCIATES


Protect your home and budget from life's surprises with an Assurant Home Warranty, backed by a partner that supports you through every step of homeownership. Explore Plans.
© 2023 - 2026 ERA Franchise Systems LLC. All rights reserved. ERA Franchise Systems LLC fully supports the principles of the Fair Housing Act and the Equal Opportunity Act. ERA, ERA Real Estate powered, and their respective logos are registered service marks of ERA Franchise Systems LLC. Each office is independently owned and operated.