
14743 Jefferson Road, Morley, MI 49336
Local realty services provided by:ERA Prime Real Estate Group
14743 Jefferson Road,Morley, MI 49336
$349,000
- 3 Beds
- 2 Baths
- 1,500 sq. ft.
- Single family
- Active
Listed by: joshua bice
Office: howard hanna real estate services
MLS#:55026047214
Source:MI_REALCOMP
Price summary
- Price:$349,000
- Price per sq. ft.:$116.33
About this home
Welcome to 14743 Jefferson Rd in Morley! Situated on approximately 2.05 acres, this 3-bedroom, 2-bath ranch offers a bright, updated interior, a full basement, and a large detached pole barn. The kitchen features white cabinetry, granite countertops, stainless steel appliances, a stylish backsplash, and a center island with additional prep and storage space. The adjoining dining and living areas offer an inviting layout with attractive flooring and plenty of natural light. The primary suite includes a private full bath, while main-floor laundry adds everyday convenience. The full basement provides excellent storage and future finishing potential. Outside, enjoy plenty of usable yard space along with a versatile pole barn ideal for vehicles, equipment, recreational toys, a workshop, or additional storage. A great combination of acreage, space, and functionality--schedule your showing today!
Contact an agent
Home facts
- Year built:2005
- Listing ID #:55026047214
- Added:1 day(s) ago
- Updated:September 06, 2026 at 10:02 AM
Rooms and interior
- Bedrooms:3
- Total bathrooms:2
- Full bathrooms:2
- Rooms Total:8
- Flooring:Carpet, Ceramic Tile, Laminate, Tile, Wood
- Basement Description:Bath Stubbed, Full, Sump Pump, Walk-Out Access
- Living area:1,500 sq. ft.
Heating and cooling
- Cooling:Central Air
- Heating:Forced Air, Propane
Structure and exterior
- Roof:Composition, Shingle
- Year built:2005
- Building area:1,500 sq. ft.
- Lot area:2.05 Acres
- Lot Features:Hilly Ravine
- Architectural Style:Ranch
- Construction Materials:Vinyl Siding
- Exterior Features:Deck
- Foundation Description:Basement
Utilities
- Water:Well
- Sewer:Septic Tank
Finances and disclosures
- Price:$349,000
- Price per sq. ft.:$116.33
- Tax amount:$2,423
Features and amenities
- Appliances:Dishwasher, Dryer, Microwave, Oven, Range, Refrigerator, Washer, Water Softener Owned
- Laundry features:Laundry Room, Washer Hookup
Parking
- Parking description:Detached, Gravel
- Garage spaces:1

New listings near 14743 Jefferson Road
- New
 $390,000Active40 Acres
4398 Newcosta Avenue #Parcel A, Morley, MI 49336
MLS# 26047166Listed by: ALWAYS MCINTYRE REALTY, LLC - New
 $165,000Active2 beds 1 baths980 sq. ft.
1587 150th Avenue, Morley, MI 49336
MLS# 72026046255Listed by: PEACOCK REAL ESTATE - New
 $59,900Active8.52 Acres
00000 1 Mile Road, Morley, MI 49336
MLS# 26045025Listed by: CENTURY 21 C. HOWARD  $68,500Active0.24 Acres
17820 W River Drive, Morley, MI 49336
MLS# 26043888Listed by: RE/MAX UNITED (MAIN)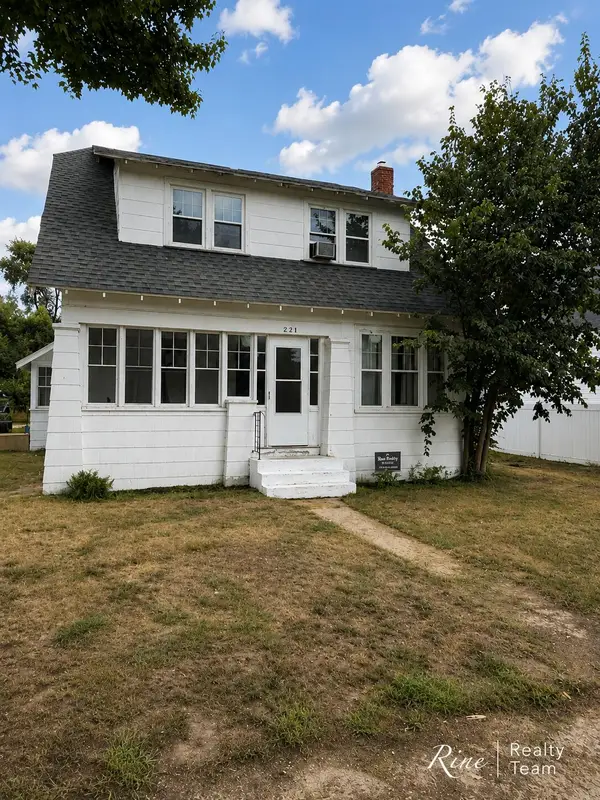 $159,900Active3 beds 2 baths1,386 sq. ft.
264 N Cass Street, Morley, MI 49336
MLS# 65026043190Listed by: FIVE STAR REAL ESTATE (GRANDV)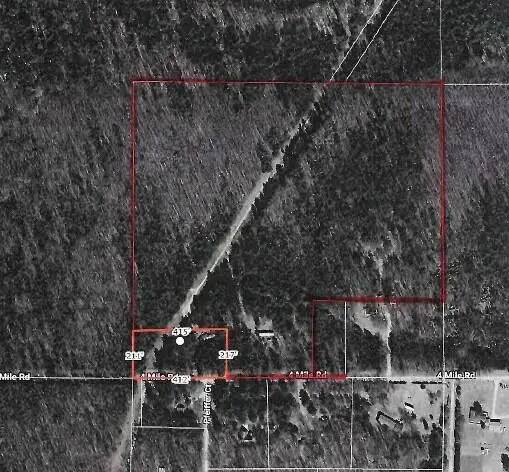 $400,000Active34 Acres
23680 4 Mile Road, Morley, MI 49336
MLS# 26042031Listed by: ALWAYS MCINTYRE REALTY, LLC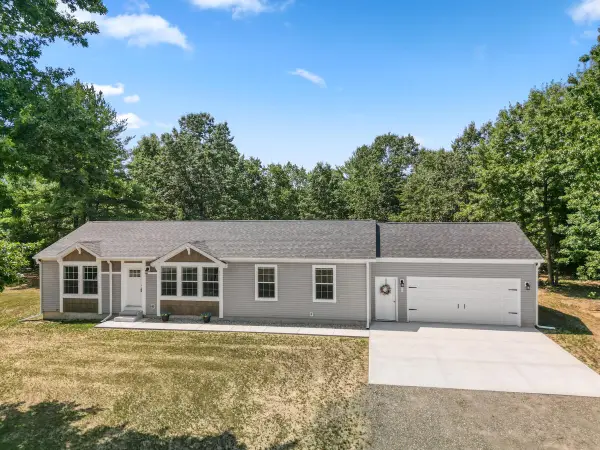 $386,900Active3 beds 2 baths2,163 sq. ft.
4525 Medler Drive Unit: #8, Morley, MI 49336
MLS# 65026041857Listed by: KELLER WILLIAMS PROFESSIONALS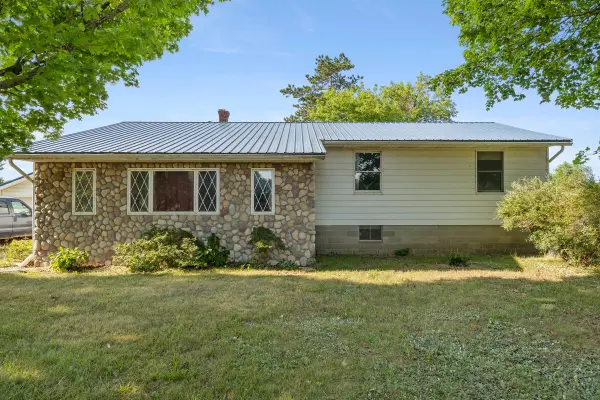 $599,900Active3 beds 2 baths2,100 sq. ft.
18757 N County Line Road, Morley, MI 49336
MLS# 72026041648Listed by: FELDE REALTY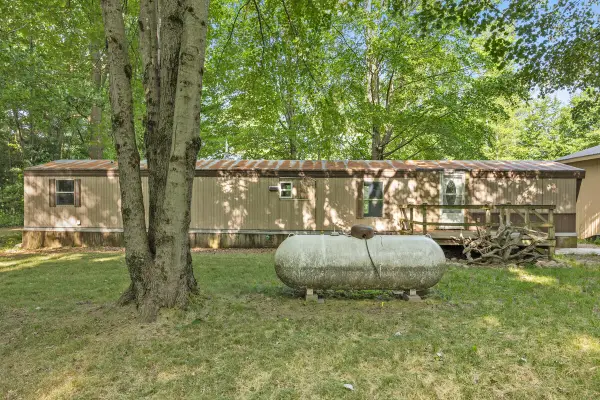 $599,900Active2 beds 2 baths1,000 sq. ft.
11825 Federal Road, Morley, MI 49336
MLS# 72026041653Listed by: FELDE REALTY


Protect your home and budget from life's surprises with an Assurant Home Warranty, backed by a partner that supports you through every step of homeownership. Explore Plans.
© 2023 - 2026 ERA Franchise Systems LLC. All rights reserved. ERA Franchise Systems LLC fully supports the principles of the Fair Housing Act and the Equal Opportunity Act. ERA, ERA Real Estate powered, and their respective logos are registered service marks of ERA Franchise Systems LLC. Each office is independently owned and operated.