
4525 Medler Drive Unit: #8, Morley, MI 49336
Local realty services provided by:ERA Prime Real Estate Group
4525 Medler Drive Unit: #8,Morley, MI 49336
$394,900
- 3 Beds
- 2 Baths
- 1,512 sq. ft.
- Single family
- Active
Listed by: randall lapreze
Office: big rapids realty
MLS#:72025059112
Source:MI_REALCOMP
Price summary
- Price:$394,900
- Price per sq. ft.:$130.59
- Monthly HOA dues:$29.17
About this home
BRAND NEW beautiful 3-bedroom, 2-full bathroom ranch, perfectly situated on just over 2 acres of wooded land. Enjoy a spacious and thoughtfully appointed interior featuring a beautiful kitchen with quartz countertops, stylish decor and an open layout, with modern finishes throughout. The full basement includes an egress window for a possible additional bedroom and offers endless future possibilities --including additional living space, a home gym, or storage. Attached large two-stall garage provides plenty of room for vehicles and outdoor toys. This home is completely finished and move-in ready, just in time to celebrate the summer in your brand-new home! Located on a paved and secluded road only 38 minutes north of GR and just 12 miles south of BR. Conveniently near the Morley Stanwood Community School campus and newly paved Rail-to-Trail biking and walking path. With over two acres of land, there's plenty of space to add a pole barn. So much to love in this gorgeous home! Call today!
Contact an agent
Home facts
- Year built:2025
- Listing ID #:72025059112
- Added:255 day(s) ago
- Updated:July 29, 2026 at 10:06 AM
Rooms and interior
- Bedrooms:3
- Total bathrooms:2
- Full bathrooms:2
- Rooms Total:8
- Flooring:Carpet, Laminate
- Basement Description:Full
- Living area:1,512 sq. ft.
Heating and cooling
- Cooling:Ceiling Fans, Central Air
- Heating:Forced Air, Propane
Structure and exterior
- Roof:Composition
- Year built:2025
- Building area:1,512 sq. ft.
- Lot area:2.2 Acres
- Lot Features:Level, Wooded
- Architectural Style:Ranch
- Construction Materials:Vinyl Siding
- Exterior Features:Deck, Porch
- Foundation Description:Basement
Utilities
- Water:Well
- Sewer:Private Sewer
Finances and disclosures
- Price:$394,900
- Price per sq. ft.:$130.59
- Tax amount:$879
Features and amenities
- Appliances:Dishwasher, Dryer, Microwave, Range, Refrigerator
- Laundry features:Laundry Room, Main Level
- Amenities:Vaulted Ceilings
Parking
- Parking description:Asphalt, Attached, Concrete, Garage Door Opener, Garage Faces Front, Tandem
- Garage spaces:2

New listings near 4525 Medler Drive Unit: #8
- New
 $333,000Active37.57 Acres
2047 190th Avenue, Morley, MI 49336
MLS# 26040014Listed by: 42 NORTH REALTY GROUP - New
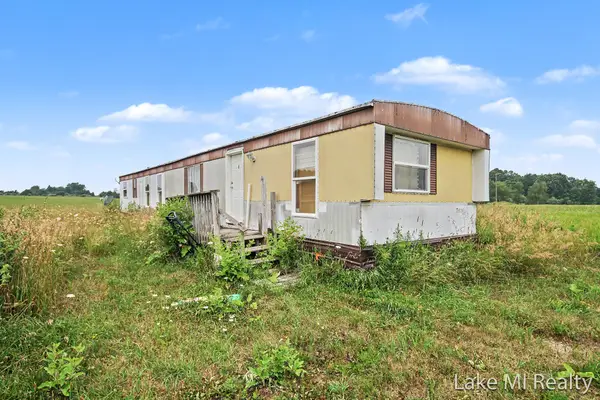 $225,000Active3 beds 1 baths1,200 sq. ft.
12650 Jefferson Road, Morley, MI 49336
MLS# 26037753Listed by: LAKE MICHIGAN REALTY MGMT  $194,900Pending3 beds 2 baths1,456 sq. ft.
1105 Fisk Drive, Morley, MI 49336
MLS# 26038075Listed by: ALWAYS MCINTYRE REALTY, LLC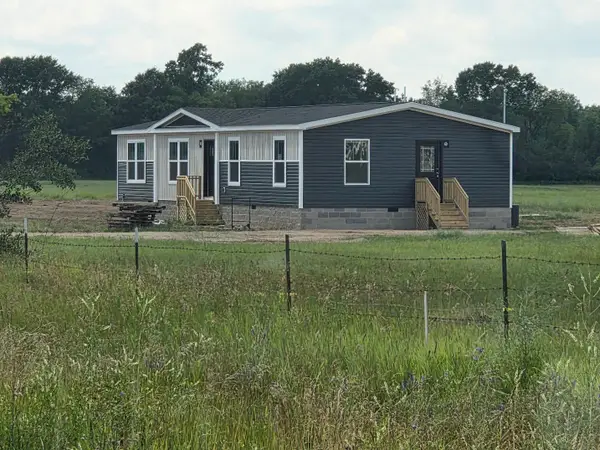 $299,000Active3 beds 2 baths1,580 sq. ft.
19068 W Yankee Road, Morley, MI 49336
MLS# 26037225Listed by: LISTWITHFREEDOM.COM $170,000Active3 beds 2 baths1,232 sq. ft.
18871 Cardinal Drive, Morley, MI 49336
MLS# 26035563Listed by: PEACOCK REAL ESTATE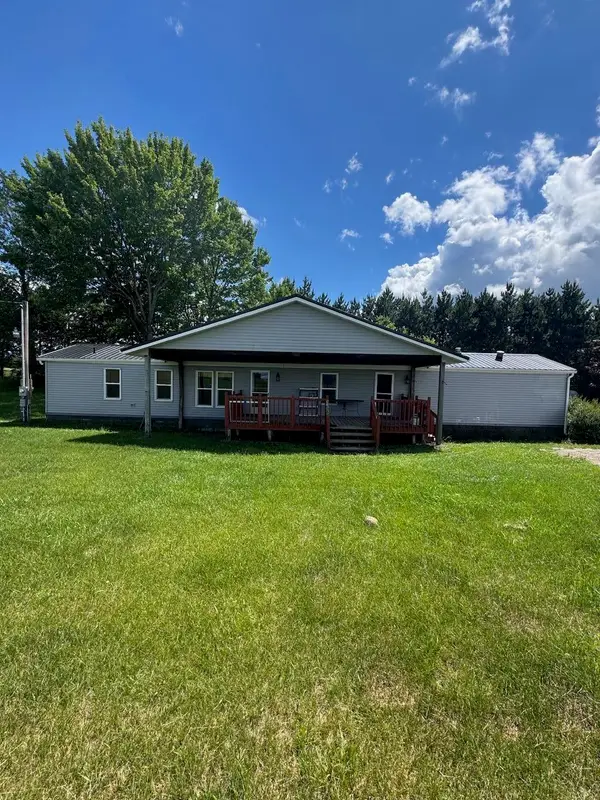 $186,000Active3 beds 2 baths1,280 sq. ft.
760 170th Avenue, Morley, MI 49336
MLS# 26030871Listed by: FELDE REALTY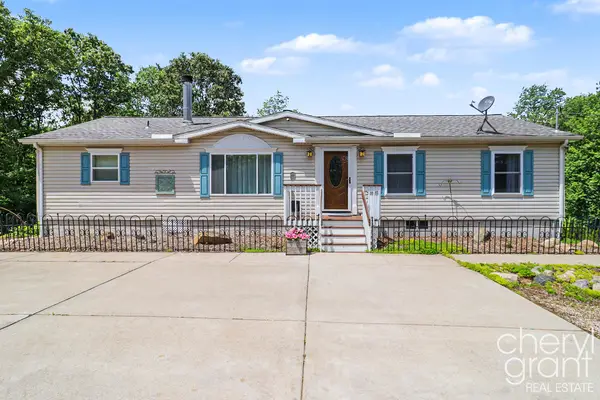 $270,000Pending4 beds 2 baths1,418 sq. ft.
4103 170th Avenue, Morley, MI 49336
MLS# 26030190Listed by: RE/MAX OF GRAND RAPIDS (FH)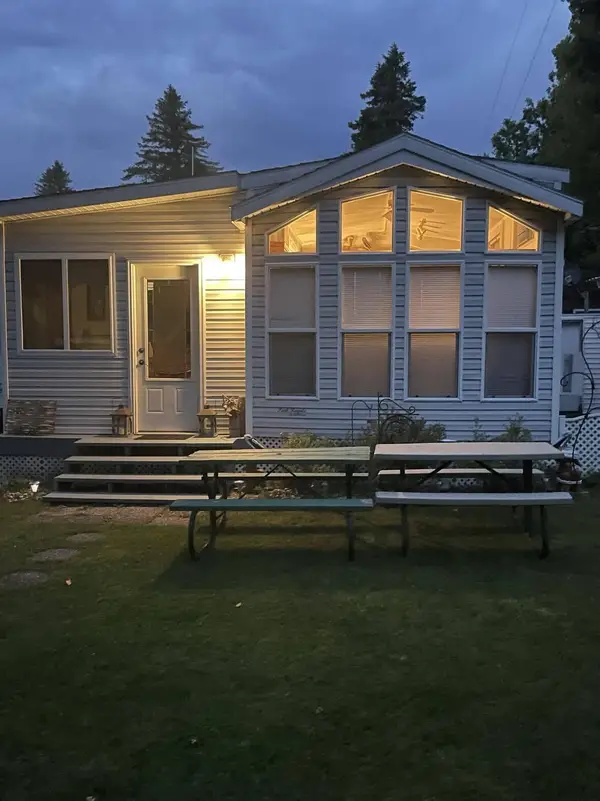 $55,000Active1 beds 1 baths744 sq. ft.
8091 Carriage Lane, Morley, MI 49336
MLS# 26026549Listed by: COLDWELL BANKER SCHMIDT FREMONT $59,900Active0.32 Acres
1410 N Park Street, Morley, MI 49336
MLS# 26026373Listed by: 616 REALTY LLC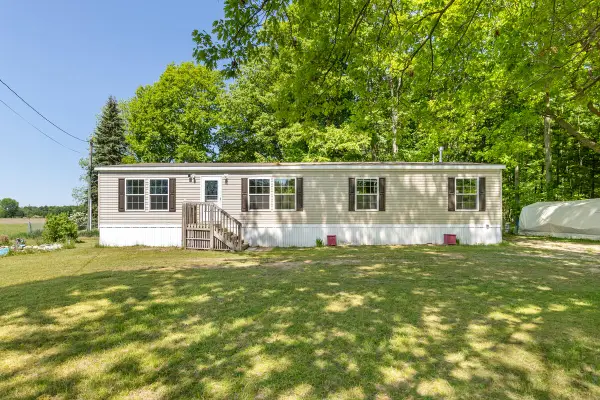 $239,900Active3 beds 2 baths1,600 sq. ft.
2757 127th Avenue, Morley, MI 49336
MLS# 26026288Listed by: FELDE REALTY


Protect your home and budget from life's surprises with an Assurant Home Warranty, backed by a partner that supports you through every step of homeownership. Explore Plans.
© 2023 - 2026 ERA Franchise Systems LLC. All rights reserved. ERA Franchise Systems LLC fully supports the principles of the Fair Housing Act and the Equal Opportunity Act. ERA, ERA Real Estate powered, and their respective logos are registered service marks of ERA Franchise Systems LLC. Each office is independently owned and operated.