
11175 S State RD, Morrice, MI 48857
Local realty services provided by:ERA Prime Real Estate Group
11175 S State RD,Morrice, MI 48857
$499,000
- 4 Beds
- 3 Baths
- 3,328 sq. ft.
- Single family
- Active
Listed by: patricia heslip
Office: home field michigan real estate
MLS#:60050209152
Source:MI_REALCOMP
Price summary
- Price:$499,000
- Price per sq. ft.:$149.94
About this home
Brand new price on a brand-new home!! Custom-built and energy efficient. Four bedrooms and three full bathrooms, this home has an open floor concept and flex space for everyone to have their own area. The primary bath has heated tile floor and a soaking tub with a view to watch the sunset. Full finished, walk out basement that has been set up for a future kitchen/bar area. Attached finished 2 car garage. Conveniently located between Perry and Durand giving you quick access to I-69.
Contact an agent
Home facts
- Year built:2026
- Subdivision & Development:NONE
- Listing ID #:60050209152
- Added:144 day(s) ago
- Updated:October 12, 2026 at 09:56 AM
Rooms and interior
- Bedrooms:4
- Total bathrooms:3
- Full bathrooms:3
- Rooms Total:10
- Living area:3,328 sq. ft.
Heating and cooling
- Heating:Forced Air, Propane
Structure and exterior
- Year built:2026
- Building area:3,328 sq. ft.
- Lot area:1.82 Acres
- Architectural Style:Traditional
- Construction Materials:Vinyl Siding
- Foundation Description:Basement
- Levels:Two
Utilities
- Water:Well
- Sewer:Septic Tank
Finances and disclosures
- Price:$499,000
- Price per sq. ft.:$149.94
- Tax amount:$888
Parking
- Parking description:Attached, Two Car Garage
- Garage spaces:2

New listings near 11175 S State RD
- New
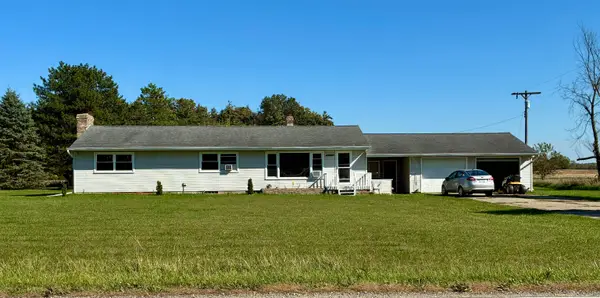 $225,000Active3 beds 1 baths1,344 sq. ft.
8993 S morrice, Morrice, MI 48857
MLS# 60050224282Listed by: KELLER WILLIAMS FIRST  $160,000Active15 Acres
0 W Lansing Road, Morrice, MI 48872
MLS# 26050807Listed by: THE CHARLES REINHART COMPANY $64,000Active3 beds 2 baths1,040 sq. ft.
411 Pond View E, Morrice, MI 48857
MLS# 20261070564Listed by: INDEPENDENCE MANAGEMENT CORP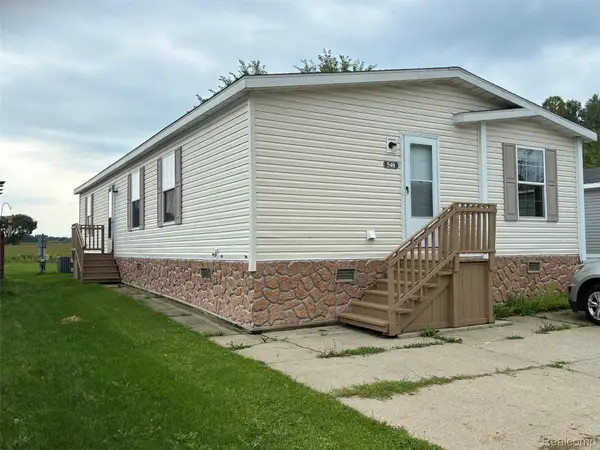 $89,000Active3 beds 2 baths1,512 sq. ft.
540 E Pond View, Morrice, MI 48857
MLS# 20261070578Listed by: INDEPENDENCE MANAGEMENT CORP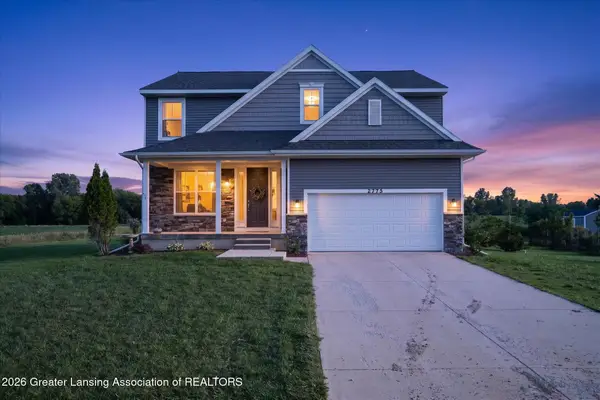 $475,000Active4 beds 4 baths2,894 sq. ft.
2775 W Winegar Road, Morrice, MI 48857
MLS# 298676Listed by: HOME TOWNE REAL ESTATE $124,900Pending3 beds 1 baths1,054 sq. ft.
1792 E Lansing RD, Morrice, MI 48857
MLS# 5050217361Listed by: HOUSE SMITTEN IN THE MITTEN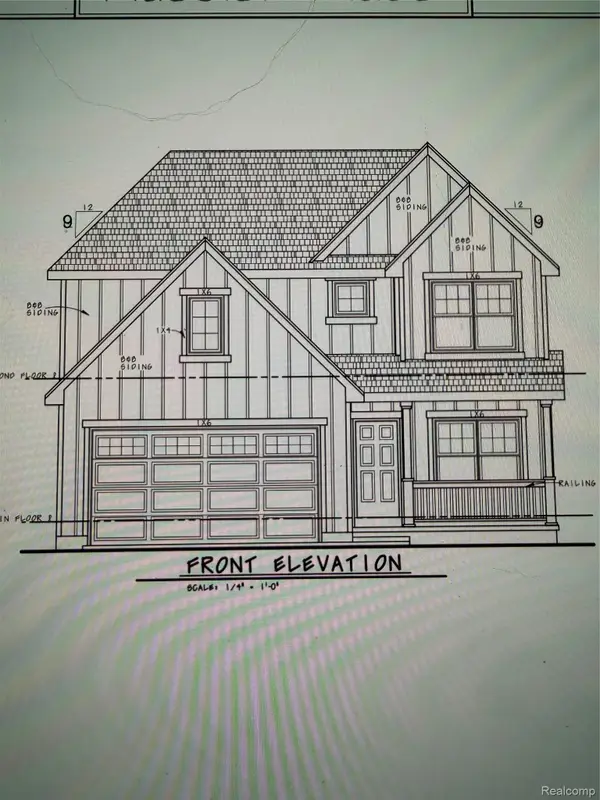 $339,900Active3 beds 3 baths1,460 sq. ft.
206 Gale Street, Morrice, MI 48857
MLS# 20261058376Listed by: STERLING REAL ESTATE LLC $115,000Pending4 beds 2 baths1,784 sq. ft.
126 W Mason, Morrice, MI 48857
MLS# 20261006600Listed by: HERITAGE REAL ESTATE MICHIGAN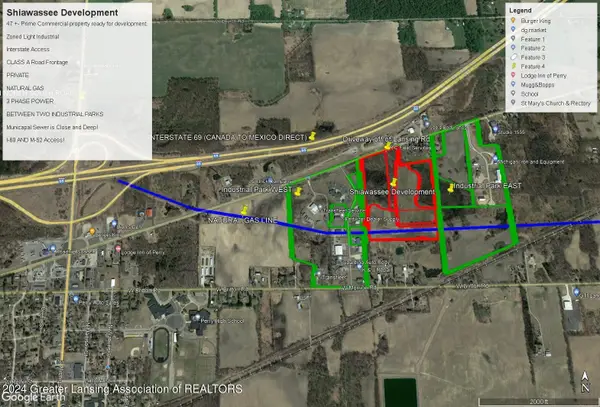 $650,000Active1.04 Acres
0 E Lansing Road, Morrice, MI 48857
MLS# 281890Listed by: VITEK REAL ESTATE


Protect your home and budget from life's surprises with an Assurant Home Warranty, backed by a partner that supports you through every step of homeownership. Explore Plans.
© 2023 - 2026 ERA Franchise Systems LLC. All rights reserved. ERA Franchise Systems LLC fully supports the principles of the Fair Housing Act and the Equal Opportunity Act. ERA, ERA Real Estate powered, and their respective logos are registered service marks of ERA Franchise Systems LLC. Each office is independently owned and operated.