
93 S Wilson BLVD, Mount Clemens, MI 48043
Local realty services provided by:ERA Prime Real Estate Group
93 S Wilson BLVD,Mountclemens, MI 48043
$360,000
- 4 Beds
- 3 Baths
- 2,581 sq. ft.
- Single family
- Active
Listed by: ronald j laszczak
Office: re/max eclipse
MLS#:20261090806
Source:MI_REALCOMP
Price summary
- Price:$360,000
- Price per sq. ft.:$139.48
About this home
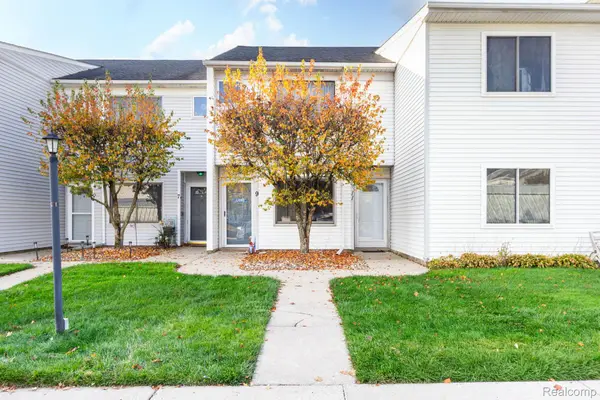
Welcome to this expansive four-bedroom three full bathroom home located on the nicest street in Mount Clemens, S Wilson Blvd. To start, this home offers a newly landscaped front yard offering low maintenance yet stunning curb appeal. Come see how the home combines historic charm with modern flare. The open concept features hardwood floors in the family room with a natural wood-burning fireplace that leads into the large-updated kitchen with an open dining room with an additional gas fireplace. The first-floor bath underwent a remodel with new flooring, vanity and fresh paint. The second floor offers a massive updated full bathroom with double vanities and a massive, jetted spa-like tub. You'll also find three additional bedrooms offering ample space and storage.
Contact an agent
Home facts
- Year built:1920
- Subdivision & Development:CASS AVE SUB
- Listing ID #:20261090806
- Added:5 day(s) ago
- Updated:November 15, 2026 at 11:24 AM
Rooms and interior
- Bedrooms:4
- Total bathrooms:3
- Full bathrooms:3
- Rooms Total:8
- Basement Description:Partially Finished
- Living area:2,581 sq. ft.
Heating and cooling
- Cooling:Ceiling Fans, Central Air
- Heating:Forced Air, Natural Gas
Structure and exterior
- Year built:1920
- Building area:2,581 sq. ft.
- Lot area:0.23 Acres
- Architectural Style:Colonial, Craftsman
- Construction Materials:Wood Siding
- Foundation Description:Basement, Block
- Levels:Two
Utilities
- Water:Public
- Sewer:Public Sewer
Finances and disclosures
- Price:$360,000
- Price per sq. ft.:$139.48
- Tax amount:$4,852
Features and amenities
- Appliances:Built-In Electric Oven, Dishwasher, Electric Cooktop
Parking
- Parking description:Detached, Two Car Garage
- Garage spaces:2

New listings near 93 S Wilson BLVD
- New
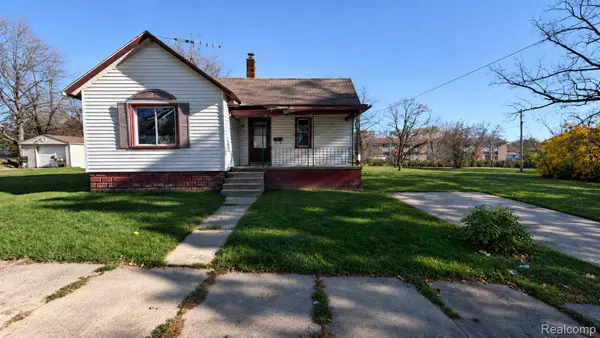 $65,000Active4 beds 1 baths1,204 sq. ft.
176 Euclid ST, MountClemens, MI 48043
MLS# 20261090577Listed by: TAILORED REAL ESTATE SOLUTIONS - New
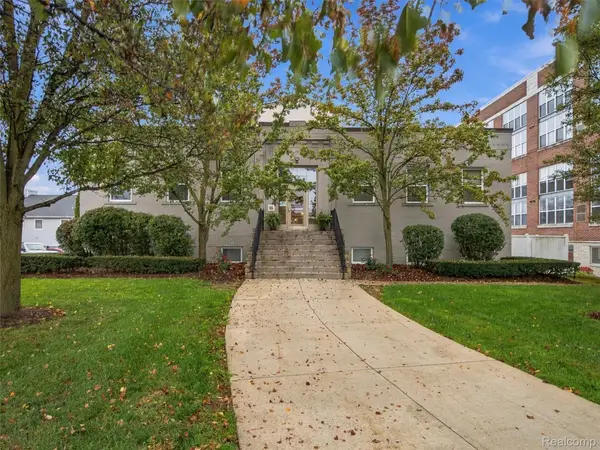 $170,000Active1 beds 1 baths950 sq. ft.
98 Northbound Gratiot AVE # 11, MountClemens, MI 48043
MLS# 20261090666Listed by: ANTHONY DJON LUXURY REAL ESTATE - New
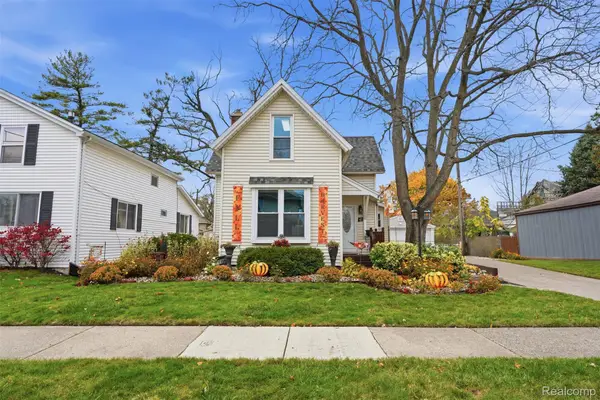 $168,900Active2 beds 1 baths1,570 sq. ft.
47 Grove Park ST, MountClemens, MI 48043
MLS# 20261087596Listed by: PREMIER REALTY CENTERS LLC - New
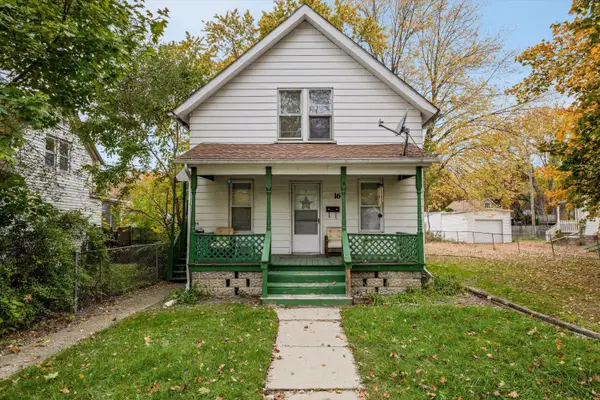 $165,000Active-- beds -- baths
16 Leslie Street, Mount Clemens, MI 48043
MLS# 26059009Listed by: REALTORS IN MICHIGAN - New
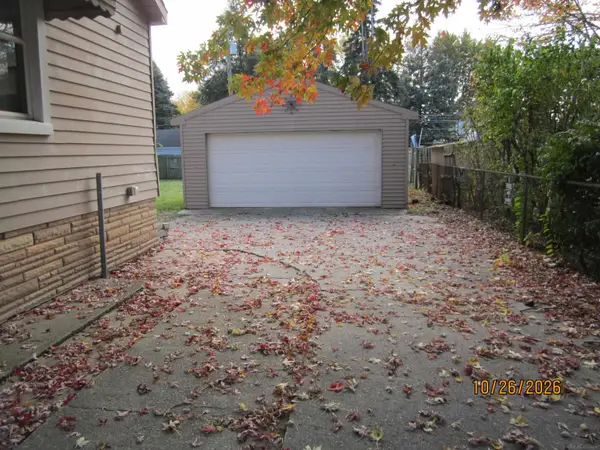 $134,000Active3 beds 2 baths1,490 sq. ft.
309 Euclid RD, MtClemens, MI 48043
MLS# 58050226936Listed by: VILLA RESIDENTIAL REALTY CO. - New
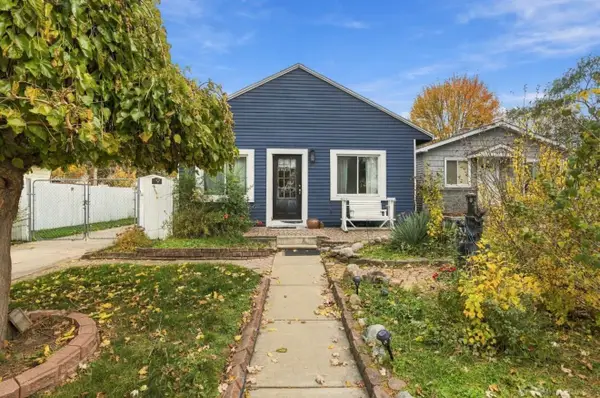 $180,000Active3 beds 1 baths1,296 sq. ft.
49 Logan ST, MtClemens, MI 48043
MLS# 58050226927Listed by: EPIQUE INC. 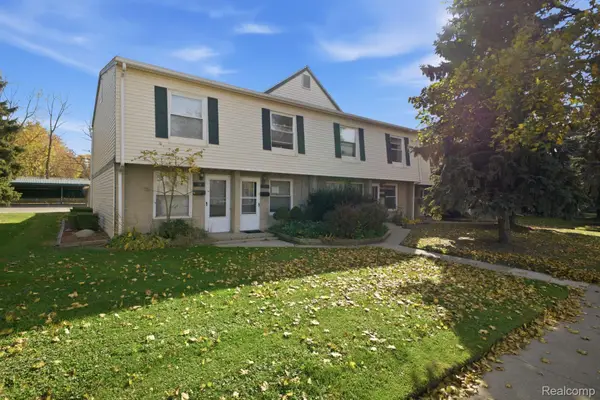 $79,900Pending2 beds 2 baths707 sq. ft.
99 Floral AVE, MountClemens, MI 48043
MLS# 20261088544Listed by: KELLER WILLIAMS LEGACY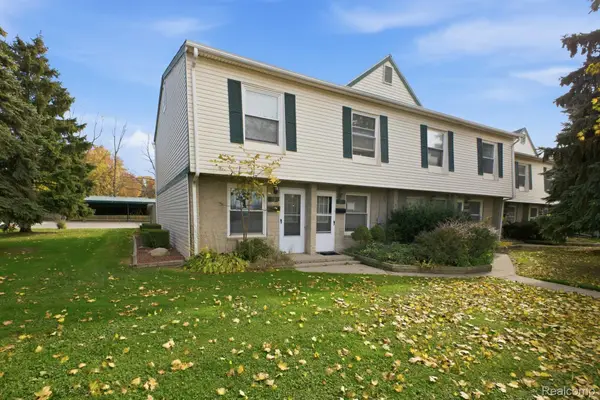 $79,000Pending2 beds 2 baths709 sq. ft.
93 Floral AVE, MountClemens, MI 48043
MLS# 20261088555Listed by: KELLER WILLIAMS LEGACY- New
 $129,500Active2 beds 2 baths1,056 sq. ft.
11 Rosebud LN, MountClemens, MI 48043
MLS# 20261089201Listed by: MARKET ELITE INC


Protect your home and budget from life's surprises with an Assurant Home Warranty, backed by a partner that supports you through every step of homeownership. Explore Plans.
© 2023 - 2026 ERA Franchise Systems LLC. All rights reserved. ERA Franchise Systems LLC fully supports the principles of the Fair Housing Act and the Equal Opportunity Act. ERA, ERA Real Estate powered, and their respective logos are registered service marks of ERA Franchise Systems LLC. Each office is independently owned and operated.