
7126 Estrelle AVE, Mount Morris, MI 48458
Local realty services provided by:ERA Prime Real Estate Group
7126 Estrelle AVE,Mtmorris, MI 48458
$129,000
- 2 Beds
- 1 Baths
- 1,500 sq. ft.
- Single family
- Active
Listed by: craig m bentley
Office: century 21 signature realty
MLS#:5050227734
Source:MI_REALCOMP
Price summary
- Price:$129,000
- Price per sq. ft.:$86
About this home
Welcome to 7126 Estrelle Avenue! This 2-bedroom home in Mt. Morris offers hardwood floors throughout, fresh paint, a partially finished basement with additional living space, and the added bonus of a double lot and a fully fenced back yard providing plenty of outdoor room to enjoy. All appliances are included. Whether you're a first-time buyer, looking to downsize, or searching for an investment opportunity, this property is worth a look. Immediate occupancy available!
Contact an agent
Home facts
- Year built:1965
- Subdivision & Development:BELDEN PARK
- Listing ID #:5050227734
- Added:1 day(s) ago
- Updated:November 17, 2026 at 12:09 AM
Rooms and interior
- Bedrooms:2
- Total bathrooms:1
- Full bathrooms:1
- Rooms Total:6
- Basement Description:Block, Partially Finished
- Living area:1,500 sq. ft.
Heating and cooling
- Cooling:Ceiling Fans, Central Air
- Heating:Forced Air, Natural Gas
Structure and exterior
- Year built:1965
- Building area:1,500 sq. ft.
- Lot area:0.35 Acres
- Lot Features:Corner Lot
- Architectural Style:Traditional
- Construction Materials:Vinyl Siding
- Exterior Features:Deck, Porch
- Foundation Description:Basement, Block
- Levels:One
Utilities
- Water:Well
- Sewer:Public Sewer
Finances and disclosures
- Price:$129,000
- Price per sq. ft.:$86
- Tax amount:$2,896
Features and amenities
- Appliances:Dishwasher, Dryer, Oven, Range, Refrigerator, Washer
Parking
- Parking description:Detached, Electricity In Garage, Two Car Garage
- Garage spaces:2

New listings near 7126 Estrelle AVE
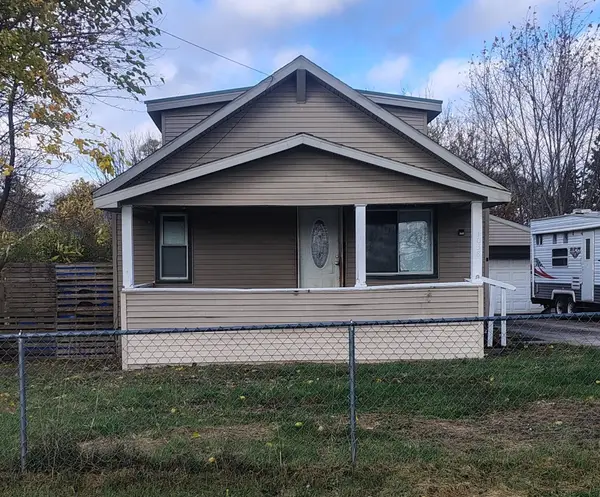 $120,000Pending3 beds 2 baths1,296 sq. ft.
1038 Nutana BLVD, MtMorris, MI 48458
MLS# 5050227620Listed by: TDM INC.- Open Sat, 11am to 3pmNew
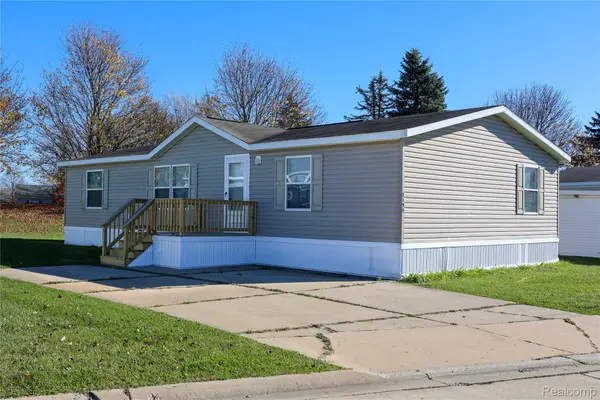 $44,500Active3 beds 2 baths1,600 sq. ft.
7190 N Hemlock, MtMorris, MI 48458
MLS# 20261091460Listed by: KELLER WILLIAMS FIRST - New
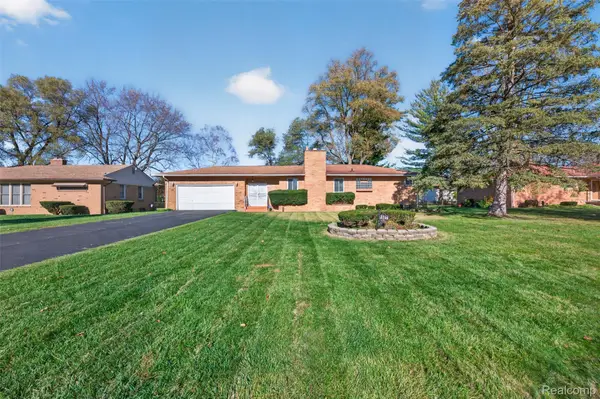 $175,000Active3 beds 2 baths1,031 sq. ft.
3166 Skander DR, Flint, MI 48504
MLS# 20261090866Listed by: RED FOX REALTY LLC - New
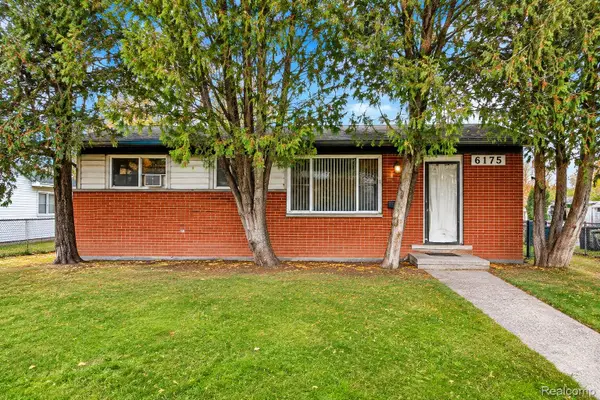 $39,900Active3 beds 1 baths1,084 sq. ft.
6175 Neff RD, MtMorris, MI 48458
MLS# 20261091482Listed by: THE SEDLARIK GROUP REALTY LLC - New
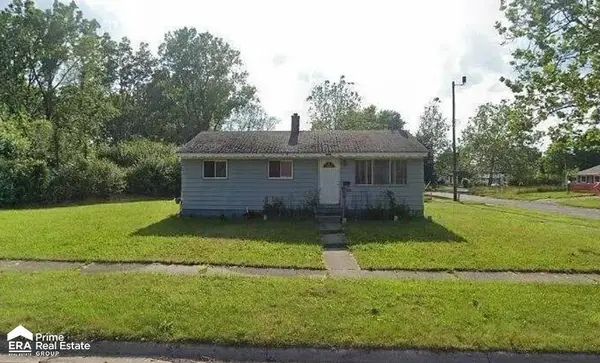 $55,000Active3 beds 1 baths878 sq. ft.
5365 Stiffler RD, Flint, MI 48505
MLS# 5050227377Listed by: ERA PRIME REAL ESTATE GROUP - New
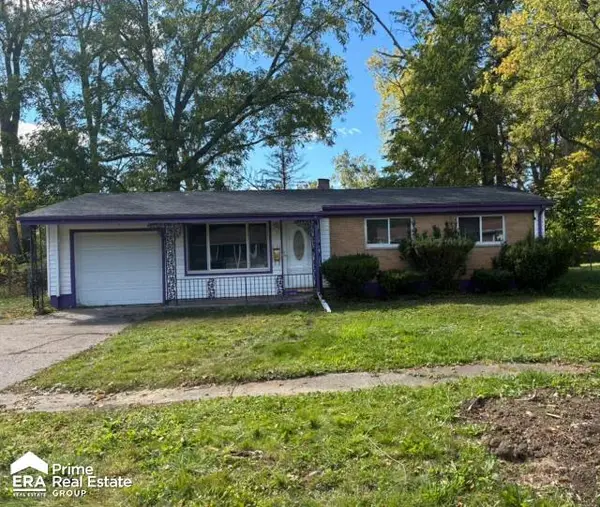 $54,900Active3 beds 1 baths888 sq. ft.
6223 Cypress DR, MtMorris, MI 48458
MLS# 5050227361Listed by: ERA PRIME REAL ESTATE GROUP - New
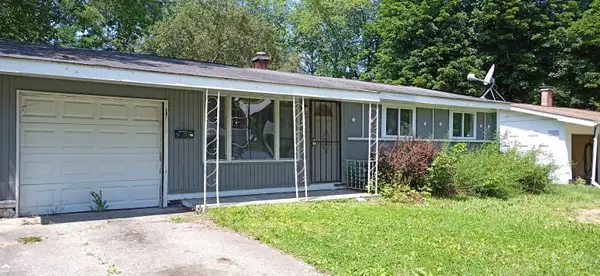 $55,000Active3 beds 1 baths888 sq. ft.
6165 Cypress DR, MtMorris, MI 48458
MLS# 5050227369Listed by: ERA PRIME REAL ESTATE GROUP - New
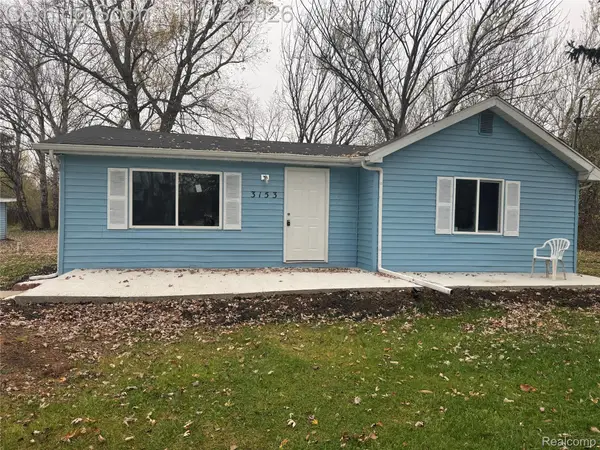 $169,900Active3 beds 2 baths1,200 sq. ft.
3153 Oleary RD, MtMorris, MI 48504
MLS# 20261090954Listed by: MY REALTY LLC 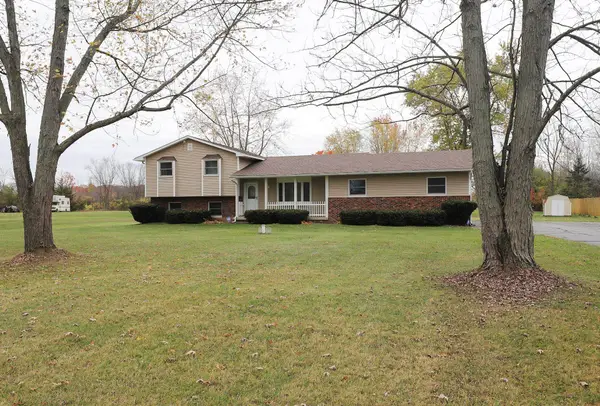 $269,900Pending3 beds 2 baths1,943 sq. ft.
6343 W Stanley RD, MtMorris, MI 48458
MLS# 5050226856Listed by: HAM GROUP REALTY


Protect your home and budget from life's surprises with an Assurant Home Warranty, backed by a partner that supports you through every step of homeownership. Explore Plans.
© 2023 - 2026 ERA Franchise Systems LLC. All rights reserved. ERA Franchise Systems LLC fully supports the principles of the Fair Housing Act and the Equal Opportunity Act. ERA, ERA Real Estate powered, and their respective logos are registered service marks of ERA Franchise Systems LLC. Each office is independently owned and operated.