
12214 Benson RD, Mount Morris, MI 48458
Local realty services provided by:ERA Prime Real Estate Group
12214 Benson RD,Mtmorris, MI 48458
$144,900
- 2 Beds
- 1 Baths
- 1,194 sq. ft.
- Single family
- Active
Upcoming open houses
- Sun, Oct 0401:00 pm - 03:00 pm
Listed by: hailey kuchar
Office: nexthome inspire
MLS#:5050218586
Source:MI_REALCOMP
Price summary
- Price:$144,900
- Price per sq. ft.:$121.36
About this home
Welcome home to this well maintained 2 bedroom, 1 bathroom home in Mt Morris, conveniently located on a quiet street near several amenities. Filled with natural light, the bright and inviting sunroom offers additional flexible living space with potential for a home office, sitting area, reading nook, and more. The home features an updated full bathroom and updated flooring throughout most of the home, along with mini split heating and cooling system for added comfort. The kitchen offers plenty of functionality, with most appliances included. The tankless on demand water heater is approximately 2 years old, providing added peace of mind. PLUS solar panels providing significant energy savings! The current electric bill ranging from approximately $31-$38 per month. Outside, enjoy a peaceful privacy fenced backyard that is perfect for entertaining, gatherings or relaxing. The 1.5 car garage provides excellent storage and plenty of workshop space. With it's combination of comfortable living spaces, valuable updates, energy saving features, and convenient location, this home is a great opportunity for its next owner!...
Contact an agent
Home facts
- Year built:1940
- Subdivision & Development:PLAT OF CENTRAL PARK
- Listing ID #:5050218586
- Added:49 day(s) ago
- Updated:October 02, 2026 at 10:07 AM
Rooms and interior
- Bedrooms:2
- Total bathrooms:1
- Full bathrooms:1
- Rooms Total:8
- Living area:1,194 sq. ft.
Heating and cooling
- Cooling:Ceiling Fans
- Heating:Forced Air, Natural Gas
Structure and exterior
- Year built:1940
- Building area:1,194 sq. ft.
- Lot area:0.2 Acres
- Architectural Style:Ranch
- Construction Materials:Vinyl Siding
- Exterior Features:Patio
- Foundation Description:Crawl Space
- Levels:One
Utilities
- Water:Public
- Sewer:Public Sewer
Finances and disclosures
- Price:$144,900
- Price per sq. ft.:$121.36
- Tax amount:$899
Features and amenities
- Appliances:Microwave, Oven, Range, Refrigerator
Parking
- Parking description:Detached, Electricity In Garage, Garage, Garage Door Opener, One and Half Car Garage, Paved
- Garage spaces:1.5

New listings near 12214 Benson RD
- New
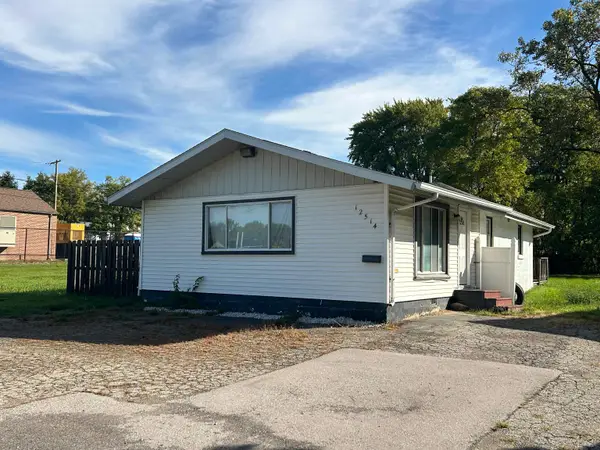 $49,000Active1 beds 1 baths1,100 sq. ft.
12514 N Saginaw, MtMorris, MI 48458
MLS# 5050223758Listed by: GREAT LAKES REAL ESTATE ADVISORS - New
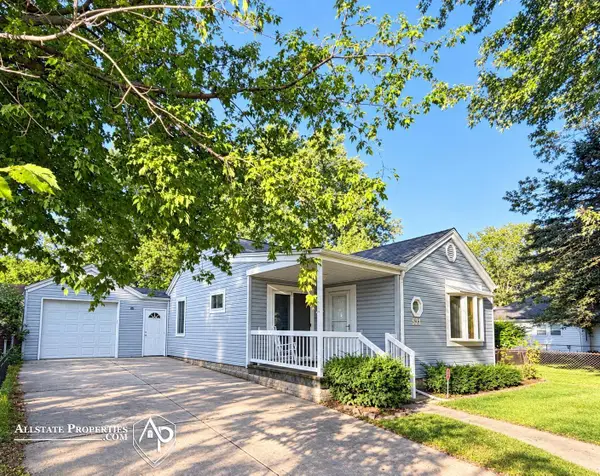 $135,000Active3 beds 1 baths1,369 sq. ft.
521 Oak ST, MtMorris, MI 48558
MLS# 5050223376Listed by: ALLSTATE PROPERTIES.COM - New
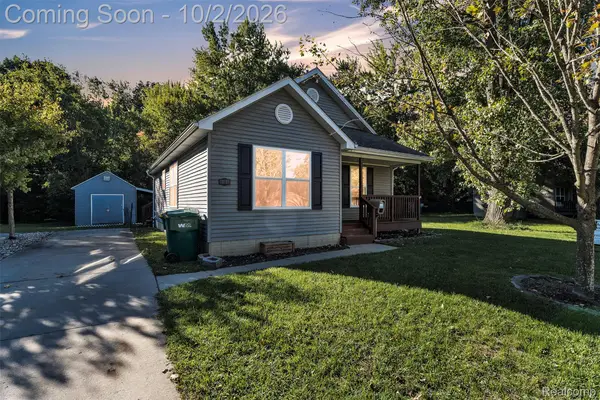 $165,000Active3 beds 2 baths2,151 sq. ft.
11419 Read Avenue, MtMorris, MI 48458
MLS# 20261076856Listed by: KW PROFESSIONALS 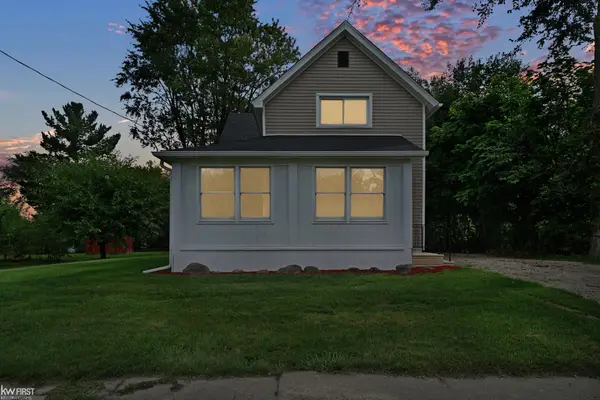 $189,900Pending4 beds 2 baths1,700 sq. ft.
11630 Washington AVE, MtMorris, MI 48458
MLS# 5050221230Listed by: KELLER WILLIAMS FIRST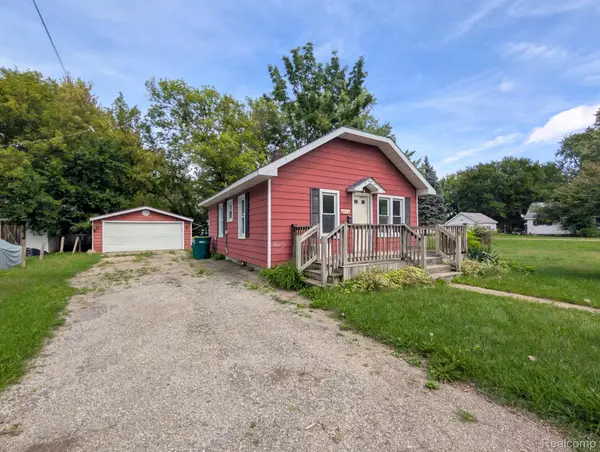 $134,900Active2 beds 1 baths663 sq. ft.
635 Spruce Street, MtMorris, MI 48458
MLS# 20261072147Listed by: CROWN REAL ESTATE GROUP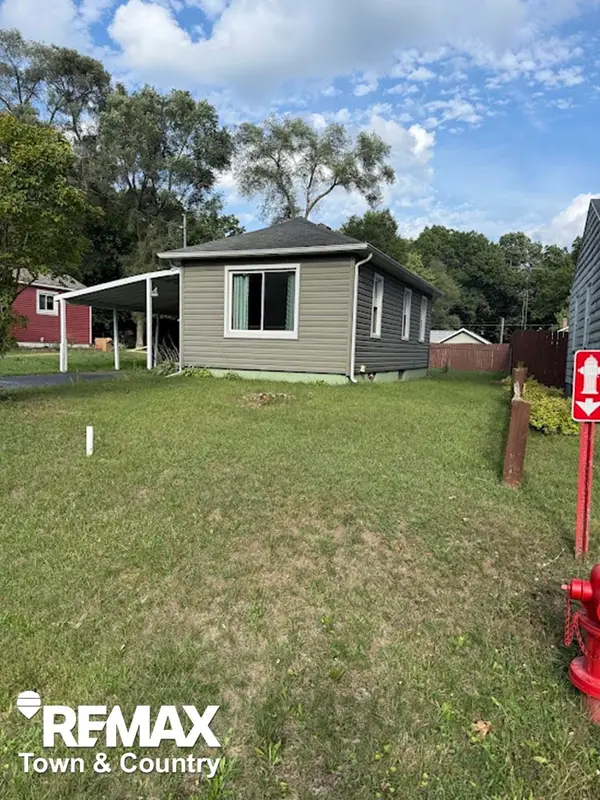 $79,900Active1 beds 1 baths683 sq. ft.
11934 Benson RD, MtMorris, MI 48458
MLS# 5050220754Listed by: REMAX TOWN & COUNTRY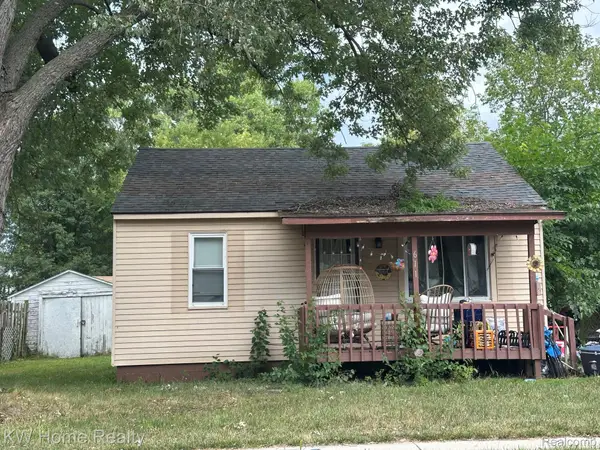 $100,000Active2 beds 1 baths804 sq. ft.
611 Beach Street, MtMorris, MI 48458
MLS# 20261070948Listed by: KELLER WILLIAMS HOME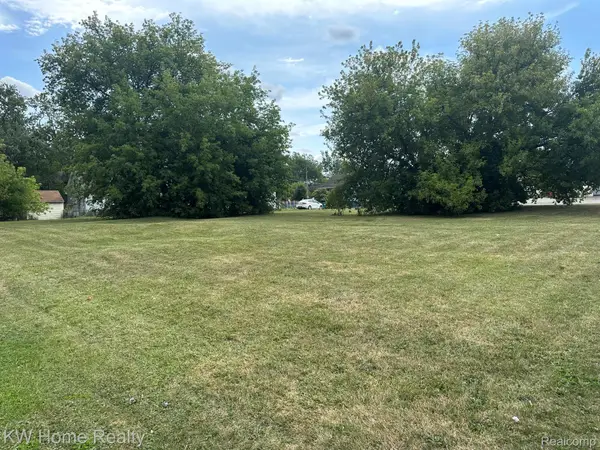 $60,000Active0.27 Acres
11916 N Saginaw Street, MtMorris, MI 48458
MLS# 20261070944Listed by: KELLER WILLIAMS HOME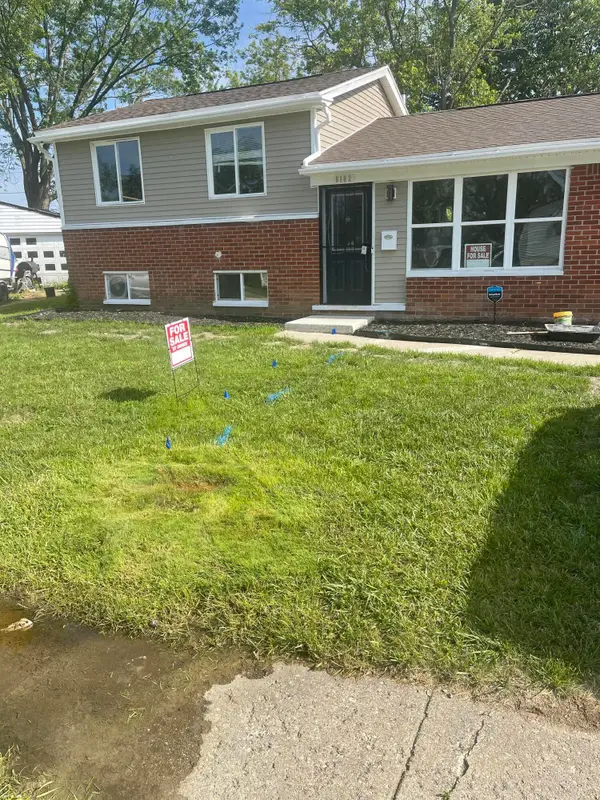 $120,000Active4 beds 2 baths1,587 sq. ft.
6102 Otoole Lane, Mount Morris, MI 48458
MLS# 26044174Listed by: PREMIER ASSOCIATES


Protect your home and budget from life's surprises with an Assurant Home Warranty, backed by a partner that supports you through every step of homeownership. Explore Plans.
© 2023 - 2026 ERA Franchise Systems LLC. All rights reserved. ERA Franchise Systems LLC fully supports the principles of the Fair Housing Act and the Equal Opportunity Act. ERA, ERA Real Estate powered, and their respective logos are registered service marks of ERA Franchise Systems LLC. Each office is independently owned and operated.