
8346 Woolfit AVE, Mount Morris, MI 48458
Local realty services provided by:ERA Prime Real Estate Group
8346 Woolfit AVE,Mtmorris, MI 48458
$189,900
- 5 Beds
- 2 Baths
- 1,984 sq. ft.
- Single family
- Active
Listed by: ray megie
Office: realty executives main st llc.
MLS#:20261086487
Source:MI_REALCOMP
Price summary
- Price:$189,900
- Price per sq. ft.:$95.72
About this home
Great opportunity on this large 5 bedroom, 2 bath home, on a double lot in Mt Morris. If you have been looking for a spacious home and a quiet area, then this is the home you have been waiting for! Located in Mount Morris Twp., just minutes from Clio and Flushing. With just under 2,000 square feet, it has room for everyone. Renovations throughout the home include a fully renovated bath and laundry room, newer flooring, fresh paint, new faucets throughout, updated master and so much more. You will not lack for cupboard space in the kitchen. Beautiful deep oak cabinets will hold all your kitchen necessities that also features a built in pantry with pull out shelves. Very spacious family room with cathedral ceiling. House has been very well maintained and cared for. The attached 2 1/2 car garage is one that you dream of. Fully heated with newer exterior doors with plenty of storage in the attic above. Once you step outside, you will notice how very peaceful the property is. Beautifully landscaped and you can entertain with no problem with the two new outdoor patios and built in fire pit. Outside you will also find a concrete shed with full electric to house all of your landscaping equipment. Immediate occupancy available. Broker Owned. Alarm system with cameras on site....
Contact an agent
Home facts
- Year built:1960
- Subdivision & Development:DETROIT HEIGHTS
- Listing ID #:20261086487
- Added:1 day(s) ago
- Updated:October 27, 2026 at 03:00 PM
Rooms and interior
- Bedrooms:5
- Total bathrooms:2
- Full bathrooms:2
- Rooms Total:9
- Living area:1,984 sq. ft.
Heating and cooling
- Cooling:Central Air
- Heating:Forced Air, Natural Gas
Structure and exterior
- Roof:Asphalt
- Year built:1960
- Building area:1,984 sq. ft.
- Lot area:0.39 Acres
- Architectural Style:Bungalow
- Construction Materials:Vinyl Siding
- Foundation Description:Crawl Space, Slab
Utilities
- Water:Well
- Sewer:Public Sewer
Finances and disclosures
- Price:$189,900
- Price per sq. ft.:$95.72
- Tax amount:$5,314
Parking
- Parking description:Attached, Electricity In Garage, Two and Half Car Garage
- Garage spaces:2.5

New listings near 8346 Woolfit AVE
- New
 $25,000Active2 Acres
V/L Clio Rd, MtMorris, MI 48458
MLS# 20261086521Listed by: THE SEDLARIK GROUP REALTY LLC - New
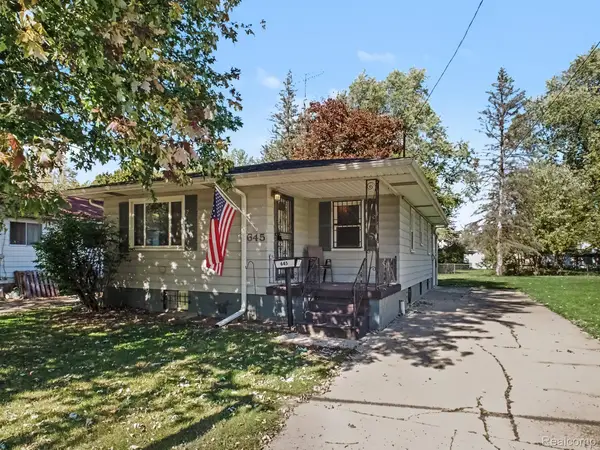 $109,900Active2 beds 2 baths1,476 sq. ft.
645 Elm ST, MtMorris, MI 48458
MLS# 20261084745Listed by: HAMADY ROBINSON, REALTORS 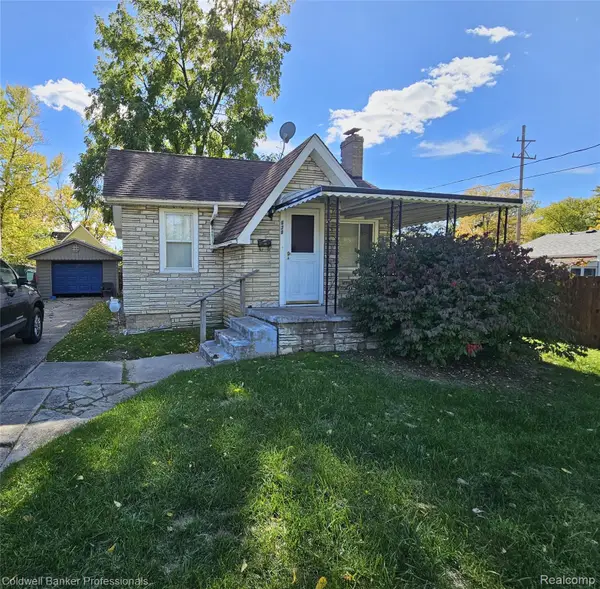 $48,000Pending2 beds 1 baths932 sq. ft.
620 Maple ST, MtMorris, MI 48458
MLS# 20261082298Listed by: COLDWELL BANKER PROFESSIONALS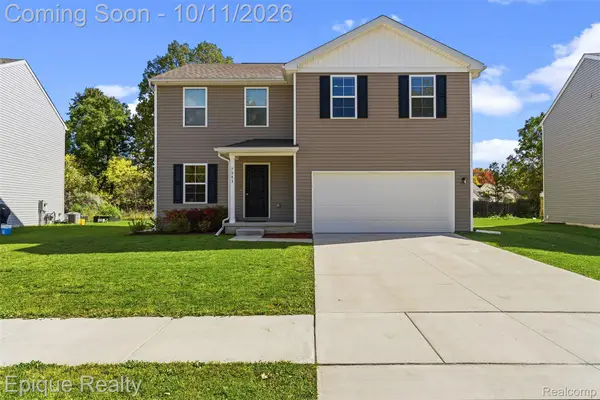 $300,000Active4 beds 3 baths2,014 sq. ft.
7341 Red Maple DR, MtMorris, MI 48458
MLS# 20261082219Listed by: EPIQUE REALTY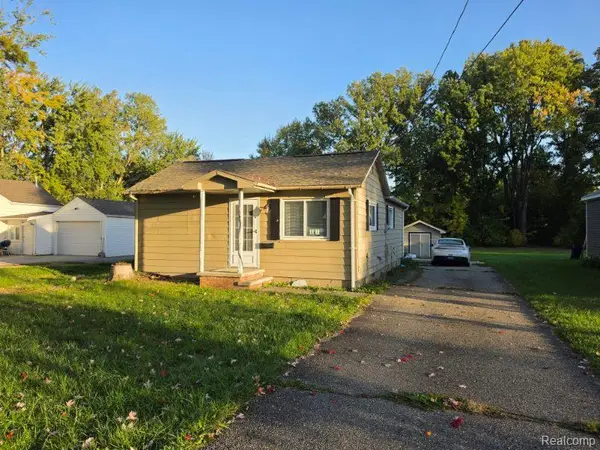 $74,900Active2 beds 1 baths864 sq. ft.
567 Helen Street, MtMorris, MI 48458
MLS# 20261081124Listed by: REALTY EXECUTIVES MAIN ST LLC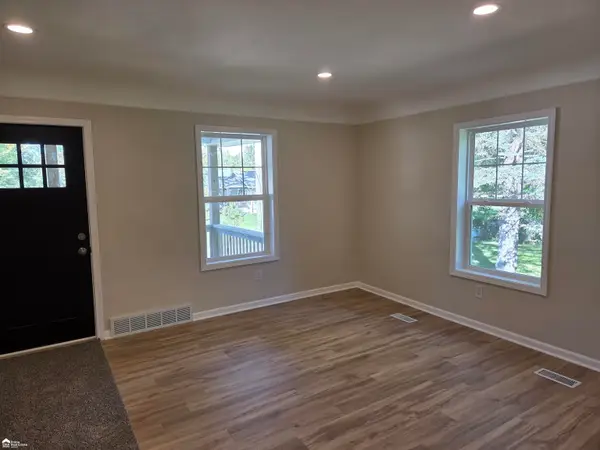 $164,900Active3 beds 1 baths1,118 sq. ft.
906 Maple ST, MtMorris, MI 48458
MLS# 5050223924Listed by: ERA PRIME REAL ESTATE GROUP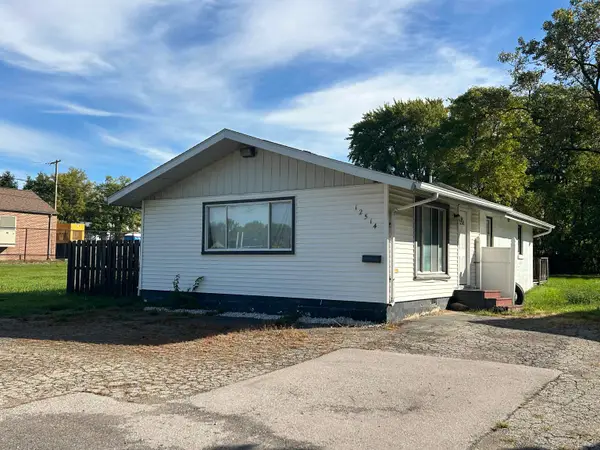 $44,000Active1 beds 1 baths1,100 sq. ft.
12514 N Saginaw ST, MtMorris, MI 48458
MLS# 5050223758Listed by: GREAT LAKES REAL ESTATE ADVISORS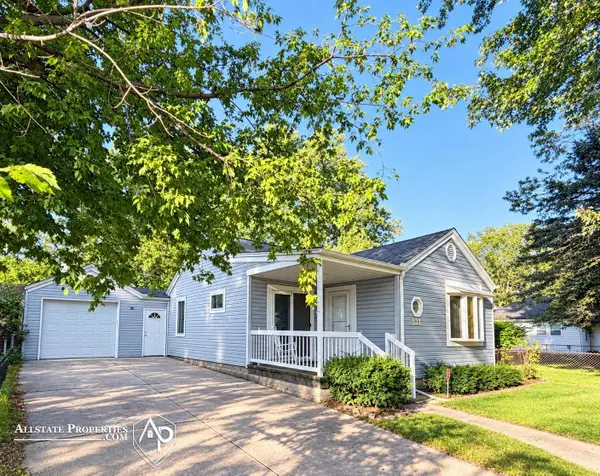 $135,000Active3 beds 1 baths1,369 sq. ft.
521 Oak ST, MtMorris, MI 48558
MLS# 5050223376Listed by: ALLSTATE PROPERTIES.COM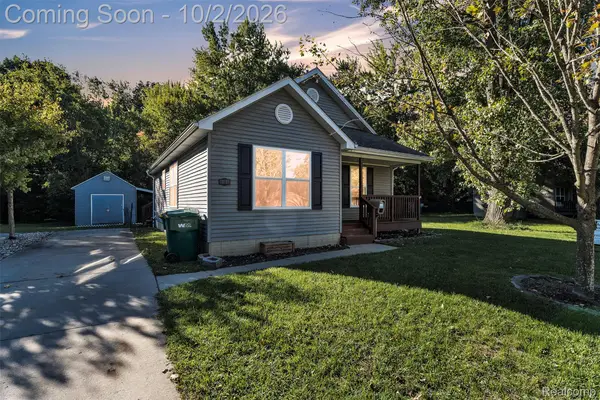 $165,000Active3 beds 2 baths2,151 sq. ft.
11419 Read Avenue, MtMorris, MI 48458
MLS# 20261076856Listed by: KW PROFESSIONALS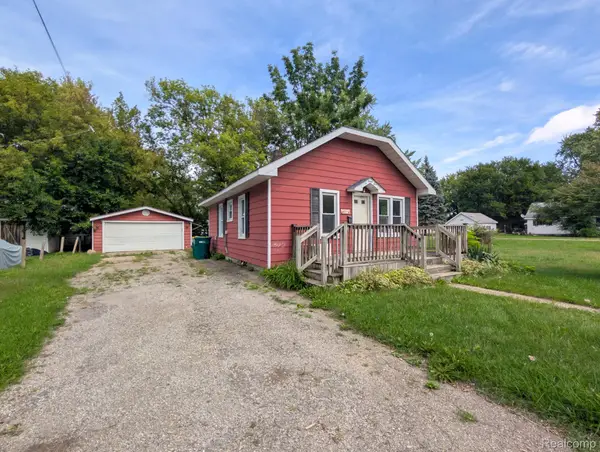 $129,900Active2 beds 1 baths663 sq. ft.
635 Spruce Street, MtMorris, MI 48458
MLS# 20261072147Listed by: CROWN REAL ESTATE GROUP


Protect your home and budget from life's surprises with an Assurant Home Warranty, backed by a partner that supports you through every step of homeownership. Explore Plans.
© 2023 - 2026 ERA Franchise Systems LLC. All rights reserved. ERA Franchise Systems LLC fully supports the principles of the Fair Housing Act and the Equal Opportunity Act. ERA, ERA Real Estate powered, and their respective logos are registered service marks of ERA Franchise Systems LLC. Each office is independently owned and operated.