
1339 Tomah, Mount Pleasant, MI 48858
Local realty services provided by:ERA Prime Real Estate Group
1339 Tomah,Mtpleasant, MI 48858
$325,000
- 4 Beds
- 3 Baths
- 2,525 sq. ft.
- Single family
- Active
Listed by: carol farnan
Office: first choice realty
MLS#:79080071534
Source:MI_REALCOMP
Price summary
- Price:$325,000
- Price per sq. ft.:$128.71
About this home
Very spacious home in a great neighborhood. Close to CMU, schools, hotels, restaurants & approx. a mile from shopping. If casino is what you enjoy you'll be 5-6 miles from there. This home offers abundance of space which include a formal dining room and breakfast area. Living room and a very large family room. You also will have a nice bright sunroom to enjoy your favorite beverages & snacks or use for an office or exercise room. Kitchen offers granite counter tops, which include more seating at a bar area and plenty of cabinet space. Sunroom overlooks the beautiful back yard with plenty of space to hang out. Lower level is partially finished with another family room and office area. Seller will offer up to $7,500 in an allowance to update whatever the buyer chooses to do.
Contact an agent
Home facts
- Year built:1965
- Subdivision & Development:-
- Listing ID #:79080071534
- Added:64 day(s) ago
- Updated:September 30, 2026 at 10:32 AM
Rooms and interior
- Bedrooms:4
- Total bathrooms:3
- Full bathrooms:2
- Half bathrooms:1
- Rooms Total:12
- Basement Description:Full, Interior Entry, Partially Finished
- Living area:2,525 sq. ft.
Heating and cooling
- Cooling:Ceiling Fans, Exhaust Fan
- Heating:Hot Water, Natural Gas
Structure and exterior
- Year built:1965
- Building area:2,525 sq. ft.
- Lot area:0.36 Acres
- Construction Materials:Vinyl Siding
- Exterior Features:Porch
- Foundation Description:Basement
- Levels:Two
Utilities
- Water:Public
- Sewer:Shared Septic
Finances and disclosures
- Price:$325,000
- Price per sq. ft.:$128.71
Features and amenities
- Appliances:Dishwasher, Disposal, Dryer, Microwave, Oven, Range, Refrigerator, Washer
- Amenities:Entrance Foyer
Parking
- Parking description:Attached, Garage, Two Car Garage
- Garage spaces:2

New listings near 1339 Tomah
- New
 $300,000Active3 beds 2 baths2,240 sq. ft.
215 E Lincoln ST, MtPleasant, MI 48858
MLS# 79080074027Listed by: PRAEDIUM REALTY ROBIN STRESSMAN & ASSOCIATES - New
 $120,000Active2 beds 2 baths1,580 sq. ft.
424 S Kinney, MtPleasant, MI 48858
MLS# 79080073980Listed by: RESULTS REALTY 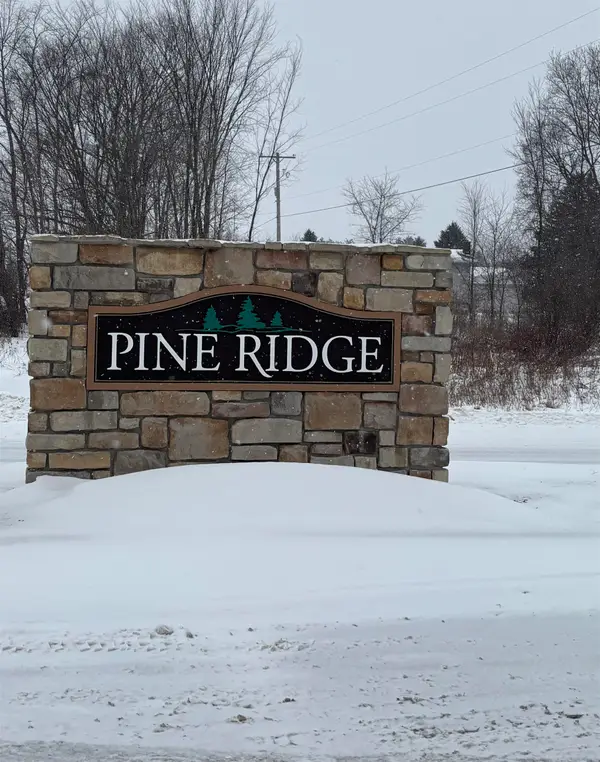 $45,000Active1.22 Acres
000 Pine Ridge, MtPleasant, MI 48858
MLS# 79080065471Listed by: ASSOCIATED REALTY- New
 $169,900Active4 beds 2 baths1,140 sq. ft.
1117 Ward, MtPleasant, MI 48858
MLS# 79080073943Listed by: FIVE STAR REAL ESTATE - MT. PLEASANT - Open Thu, 5 to 7pmNew
 $239,500Active3 beds 3 baths1,938 sq. ft.
110 Apricot, MtPleasant, MI 48858
MLS# 79080073913Listed by: KELLER WILLIAMS OF NM SIGNATURE GROUP - New
 $185,000Active3 beds 1 baths910 sq. ft.
1606 Fessenden, MtPleasant, MI 48858
MLS# 79080073840Listed by: PRAEDIUM REALTY ROBIN STRESSMAN & ASSOCIATES - New
 $369,900Active5 beds 3 baths2,433 sq. ft.
204 Greenfield Drive, MtPleasant, MI 48858
MLS# 20261075920Listed by: PARTNERS REAL ESTATE PROFESSIONALS PC  $390,000Active4 beds 3 baths2,100 sq. ft.
505 Kane, MtPleasant, MI 48858
MLS# 79080073691Listed by: PRAEDIUM REALTY ROBIN STRESSMAN & ASSOCIATES $649,900Active4 beds 4 baths3,378 sq. ft.
1121 Greenbanks, MtPleasant, MI 48858
MLS# 79080073670Listed by: THE BRAVADO REALTY $244,000Active3 beds 2 baths1,474 sq. ft.
1821 E Michigan, MtPleasant, MI 48858
MLS# 61050222198Listed by: REAL ESTATE ONE GREAT LAKES BAY


Protect your home and budget from life's surprises with an Assurant Home Warranty, backed by a partner that supports you through every step of homeownership. Explore Plans.
© 2023 - 2026 ERA Franchise Systems LLC. All rights reserved. ERA Franchise Systems LLC fully supports the principles of the Fair Housing Act and the Equal Opportunity Act. ERA, ERA Real Estate powered, and their respective logos are registered service marks of ERA Franchise Systems LLC. Each office is independently owned and operated.