
1512 E Gaylord ST, Mount Pleasant, MI 48858
Local realty services provided by:ERA Prime Real Estate Group
1512 E Gaylord ST,Mtpleasant, MI 48858
$164,900
- 2 Beds
- 2 Baths
- 1,388 sq. ft.
- Single family
- Active
Listed by: jason meesseman
Office: berkshire hathaway homeservices kee realty
MLS#:58050220914
Source:MI_REALCOMP
Price summary
- Price:$164,900
- Price per sq. ft.:$118.8
- Monthly HOA dues:$175
About this home
BACK ON THE MARKET-and completely refreshed! This spacious 2-bedroom, 1.5-bath townhouse-style condo is located in the quiet Rosewood East complex. Fresh neutral paint and newer flooring throughout, a brand-new A/C system, new toilets, and all deferred maintenance completed make this home truly move-in ready. Features include a large living room, an open-concept kitchen and dining area, first-floor laundry, and plenty of storage. All appliances stay, including the newer washer and dryer. The listing agent is the seller.
Contact an agent
Home facts
- Year built:1995
- Subdivision & Development:ROSEWOOD EAST X CONDO
- Listing ID #:58050220914
- Added:1 day(s) ago
- Updated:September 05, 2026 at 03:01 AM
Rooms and interior
- Bedrooms:2
- Total bathrooms:2
- Full bathrooms:1
- Half bathrooms:1
- Rooms Total:6
- Living area:1,388 sq. ft.
Heating and cooling
- Cooling:Central Air
- Heating:Forced Air, Natural Gas
Structure and exterior
- Year built:1995
- Building area:1,388 sq. ft.
- Architectural Style:Townhouse
- Construction Materials:Vinyl Siding
- Foundation Description:Crawl Space
- Levels:Two
Utilities
- Water:Public
- Sewer:Public Sewer
Finances and disclosures
- Price:$164,900
- Price per sq. ft.:$118.8
- Tax amount:$2,937
Features and amenities
- Appliances:Dishwasher, Disposal, Dryer, Oven, Range, Refrigerator, Washer
Parking
- Parking description:Attached, Two Car Garage
- Garage spaces:2

New listings near 1512 E Gaylord ST
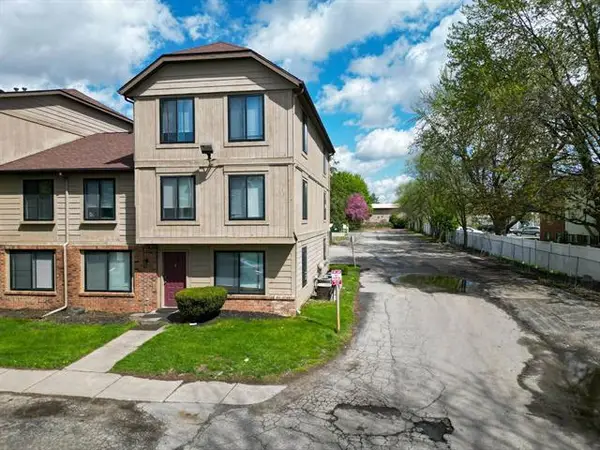 $85,000Active-- beds -- baths1,554 sq. ft.
1825 S Crawford RD, MtPleasant, MI 48858
MLS# 79080017087Listed by: PRAEDIUM REALTY ROBIN STRESSMAN & ASSOCIATES- New
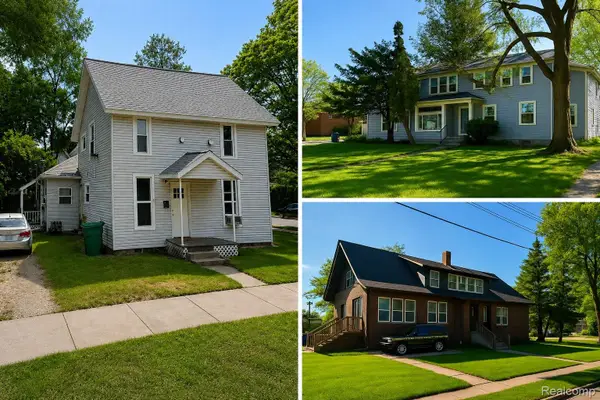 $934,900Active-- beds 12 baths8,337 sq. ft.
304 S Main Street, MtPleasant, MI 48858
MLS# 20261071088Listed by: RE/MAX PLATINUM - GRAND BLANC - New
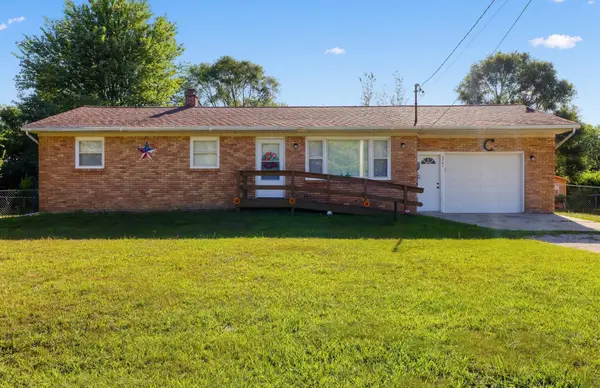 $230,000Active3 beds 2 baths1,116 sq. ft.
3741 S Shepherd Road, Mount Pleasant, MI 48858
MLS# 26046675Listed by: CORNERSTONE REAL ESTATE - New
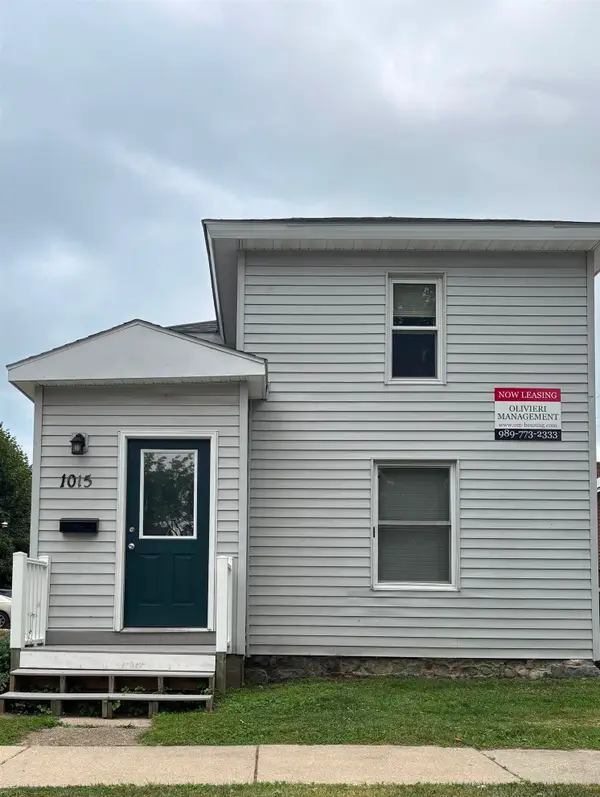 $160,000Active5 beds 2 baths1,417 sq. ft.
1015 S Franklin, MtPleasant, MI 48858
MLS# 79080073035Listed by: ASSOCIATED REALTY - New
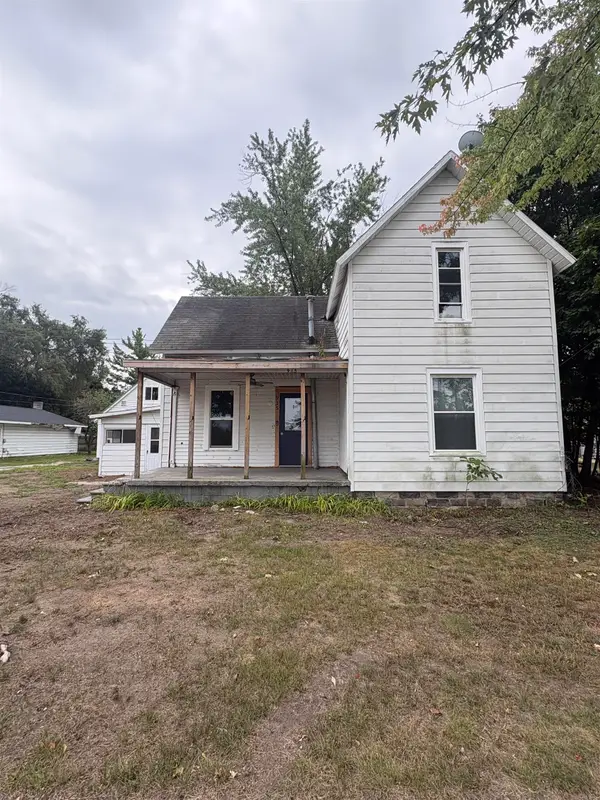 $124,500Active4 beds 2 baths1,369 sq. ft.
915 W Broadway ST, MtPleasant, MI 48858
MLS# 79080072966Listed by: 43 NORTH REALTY - New
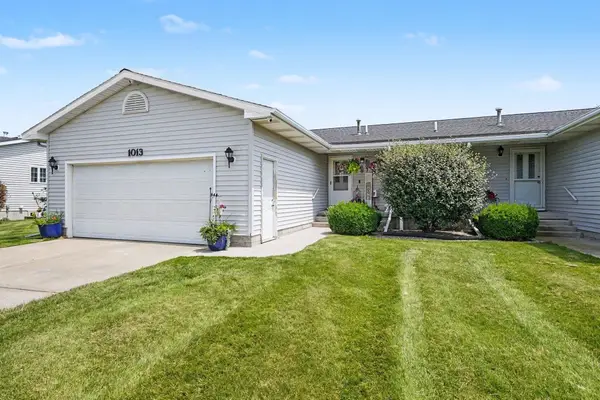 $254,900Active4 beds 3 baths2,306 sq. ft.
1013 Sweeney ST, MtPleasant, MI 48858
MLS# 79080072903Listed by: FIVE STAR REAL ESTATE - MT. PLEASANT - New
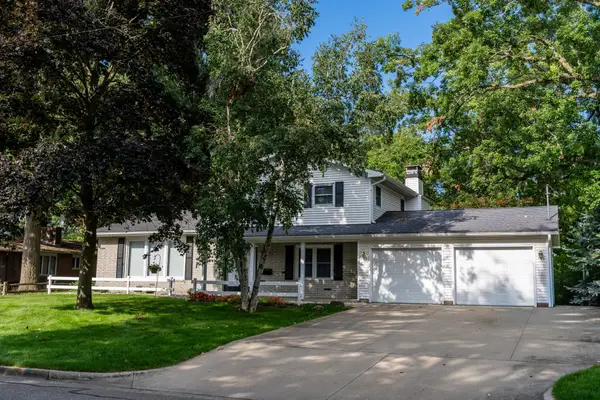 $335,000Active4 beds 3 baths2,793 sq. ft.
613 Kane, MtPleasant, MI 48858
MLS# 79080072881Listed by: KELLER WILLIAMS OF NM SIGNATURE GROUP - New
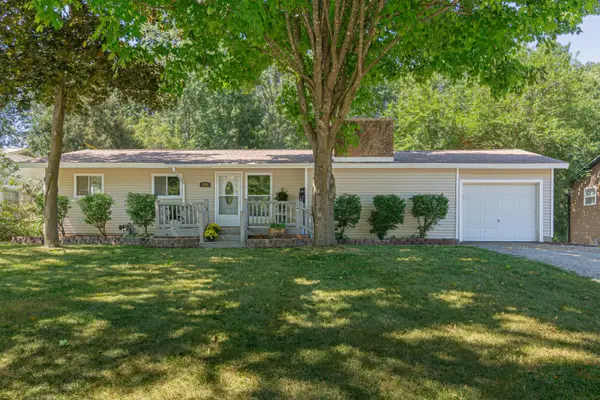 $219,900Active3 beds 1 baths1,149 sq. ft.
1722 Stockman RD, MtPleasant, MI 48858
MLS# 79080072874Listed by: HOMETOWNE REALTY 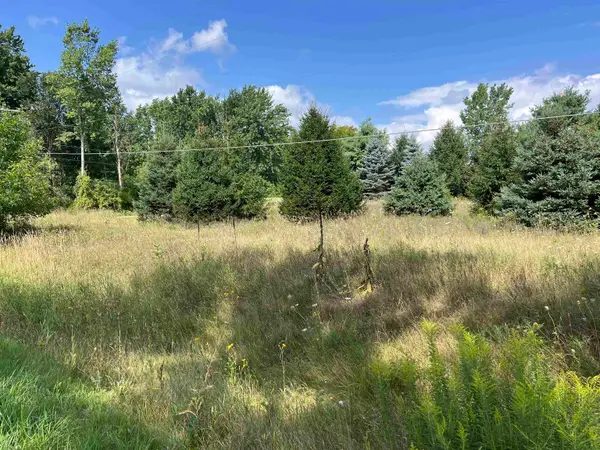 $29,000Active1.51 Acres
E River, MtPleasant, MI 48858
MLS# 79080072724Listed by: COLDWELL BANKER MT. PLEASANT REALTY


Protect your home and budget from life's surprises with an Assurant Home Warranty, backed by a partner that supports you through every step of homeownership. Explore Plans.
© 2023 - 2026 ERA Franchise Systems LLC. All rights reserved. ERA Franchise Systems LLC fully supports the principles of the Fair Housing Act and the Equal Opportunity Act. ERA, ERA Real Estate powered, and their respective logos are registered service marks of ERA Franchise Systems LLC. Each office is independently owned and operated.