
2341 O'connor Drive, Mount Pleasant, MI 48858
Local realty services provided by:ERA Greater North Properties
2341 O'connor Drive,Mt Pleasant, MI 48858
$249,000
- 4 Beds
- 2 Baths
- 2,090 sq. ft.
- Single family
- Active
Office: the real estate company
MLS#:1952133
Source:MI_NGLRMLS
Price summary
- Price:$249,000
- Price per sq. ft.:$119.14
About this home
Enjoy the best of both worlds in this inviting 4-bedroom, 2-full-bath home nestled in a peaceful neighborhood just minutes from Mt Pleasant with a quiet country feel. Inside, you'll find a full finished basement complete with an additional bedroom and full bath area, providing endless possibilities for extra living space. Whether you need a private home office, workout gym, playroom, guest space, or a combination of them all, this home offers the flexibility to fit your lifestyle. Step outside and enjoy the large, fully fenced-in yard, perfect for entertaining, pets, gardening, or simply relaxing. The above-ground pool is ready to make those warm summer months even more enjoyable! Just off the kitchen, you'll find a sunroom filled with possibilities. Create a cozy sitting area, morning coffee retreat, hobby space, or whatever suits your needs. With a 2-car garage, generous living space, and a wonderful outdoor setting, this home offers comfort, versatility, and a peaceful place to call home while keeping you close to all the conveniences of town. Don't miss the opportunity to make this one yours!...
Contact an agent
Home facts
- Year built:1974
- Subdivision & Development:Bamber Estates
- Listing ID #:1952133
- Updated:November 15, 2026 at 05:09 PM
Rooms and interior
- Bedrooms:4
- Total bathrooms:2
- Full bathrooms:2
- Flooring:Concrete, Vinyl
- Living area:2,090 sq. ft.
Heating and cooling
- Cooling:Central Air
- Heating:Forced Air
- Central air:Yes
Structure and exterior
- Year built:1974
- Building area:2,090 sq. ft.
- Lot area:0.46 Acres
- Lot Features:Level
- Architectural Style:Ranch
- Foundation Description:Block
Finances and disclosures
- Price:$249,000
- Price per sq. ft.:$119.14
Parking
- Garage:Yes
- Garage spaces:2
New listings near 2341 O'connor Drive
- New
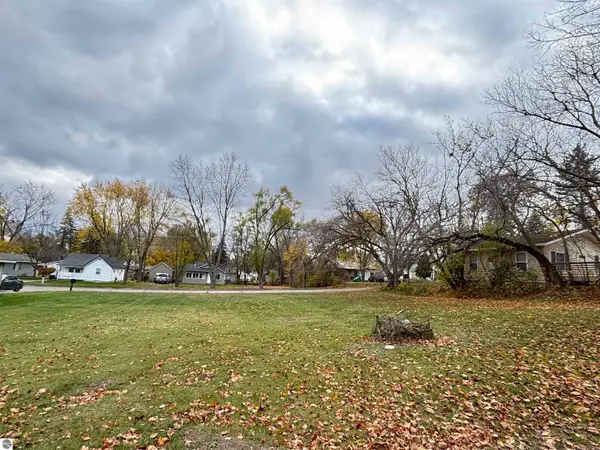 $25,000Active0.25 Acres
1302 Ward Street, Mt Pleasant, MI 48858
MLS# 1952540Listed by: PRAEDIUM REALTY ROBIN STRESSMAN & ASSOCIATES - New
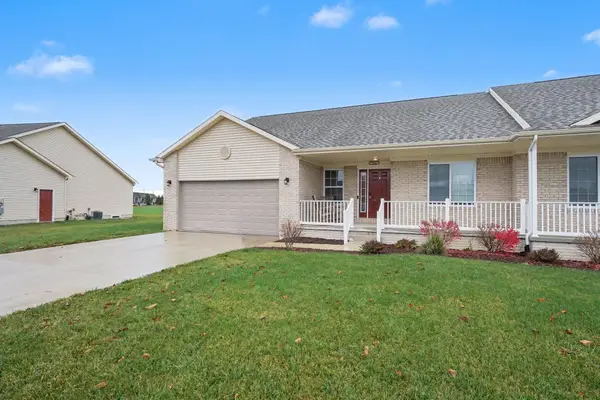 $309,900Active3 beds 3 baths2,390 sq. ft.
1712 Heritage, MtPleasant, MI 48858
MLS# 79080075368Listed by: BOERMA REALTY, LLC
- New
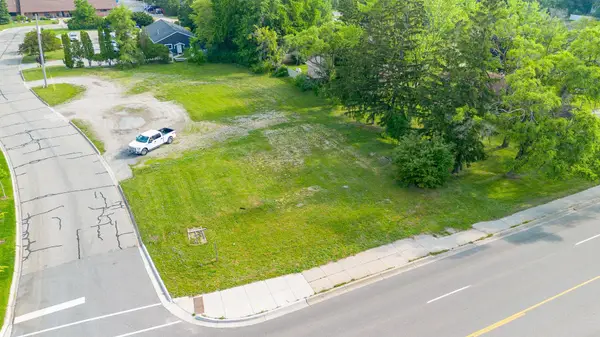 $300,000Active0.56 Acres
915 E Broomfield, MtPleasant, MI 48858
MLS# 79080075320Listed by: COLDWELL BANKER MT. PLEASANT REALTY - New
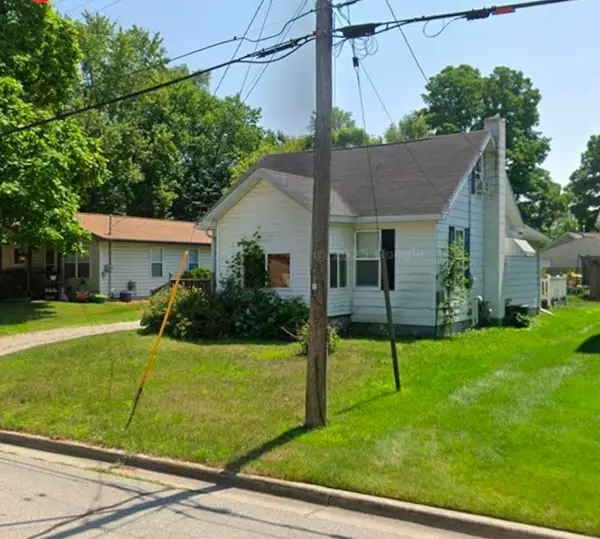 $130,000Active2 beds 2 baths763 sq. ft.
1219 Upton ST, MtPleasant, MI 48858
MLS# 60050227349Listed by: GATEWAY BROKERAGE - New
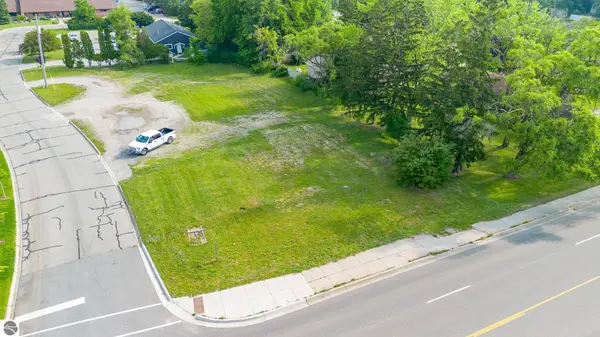 $300,000Active0.56 Acres
915 E Broomfield Road, Mt Pleasant, MI 48858
MLS# 1952465Listed by: COLDWELL BANKER MT. PLEASANT REALTY - New
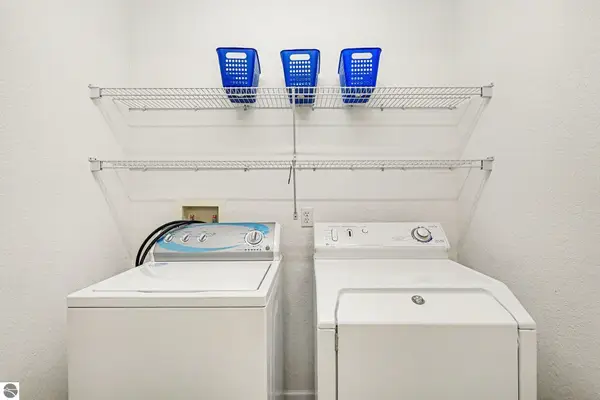 $218,000Active2 beds 2 baths1,056 sq. ft.
2430 Rosewood Drive #A, Mt Pleasant, MI 48858
MLS# 1952455Listed by: CENTURY 21 LEE-MAC REALTY - New
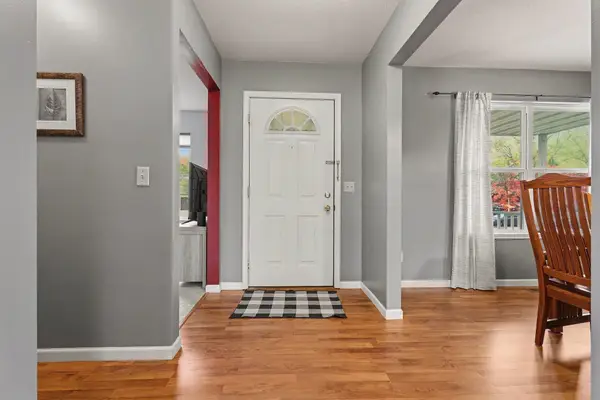 $289,900Active3 beds 3 baths2,723 sq. ft.
1216 Abbey, MtPleasant, MI 48858
MLS# 79080075284Listed by: FIVE STAR REAL ESTATE - MT. PLEASANT - New
 $45,000Active0.92 Acres
1413 Pineridge, Mt Pleasant, MI 48858
MLS# 1952438Listed by: COLDWELL BANKER MT. PLEASANT REALTY - New
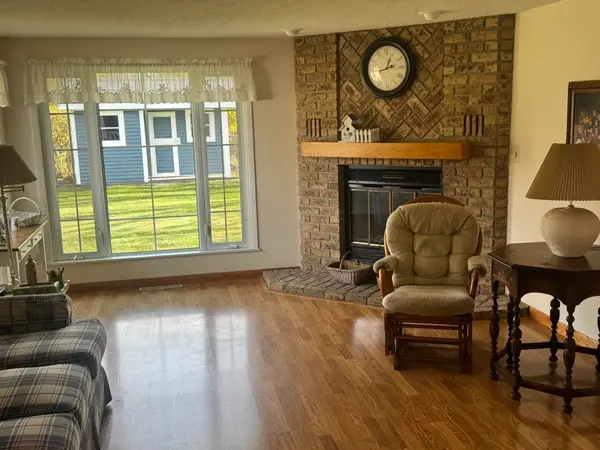 $249,900Active4 beds 3 baths1,746 sq. ft.
603 Garwood, MtPleasant, MI 48858
MLS# 79080075277Listed by: CENTRAL REAL ESTATE MT PLEASANT, INC. - New
 $427,500Active72.34 Acres
TBD E River, MtPleasant, MI 48858
MLS# 79080075243Listed by: COLDWELL BANKER MT. PLEASANT REALTY


Protect your home and budget from life's surprises with an Assurant Home Warranty, backed by a partner that supports you through every step of homeownership. Explore Plans.
© 2023 - 2026 ERA Franchise Systems LLC. All rights reserved. ERA Franchise Systems LLC fully supports the principles of the Fair Housing Act and the Equal Opportunity Act. ERA, ERA Real Estate powered, and their respective logos are registered service marks of ERA Franchise Systems LLC. Each office is independently owned and operated.