
505 Kane, Mount Pleasant, MI 48858
Local realty services provided by:ERA Prime Real Estate Group
505 Kane,Mtpleasant, MI 48858
$390,000
- 4 Beds
- 3 Baths
- 2,100 sq. ft.
- Single family
- Active
Listed by: joe wentworth
Office: praedium realty robin stressman & associates
MLS#:79080073691
Source:MI_REALCOMP
Price summary
- Price:$390,000
- Price per sq. ft.:$185.71
About this home
Extensively renovated, this ranch home pairs a spacious, open interior with new exterior siding and a beautifully landscaped yard and mature trees. The all-new kitchen features custom Amish-made cabinetry, new stainless-steel appliances, a tile backsplash, and generous cabinet and lovely new marble counter space. An open layout connects the kitchen, dining, and living areas, with recessed lighting and new flooring creating a cohesive feel throughout. Completely redone throughout, the primary bedroom features a walk-in closet and a bathroom with a double-sink vanity, a tiled shower, and a separate toilet. Moreover, there are 2 more fully remodeled baths and 3 bedrooms. You can rest easy with new plumbing, a new furnace and central air conditioning, and many new windows that extend the improvements well beyond the finishes. Outside, a new concrete patio offers a welcoming place to relax overlooking established garden beds, flowering plants, and the backyard. A new concrete driveway, attached garage, storage shed, and in-ground sprinkler system add everyday convenience. With extensive updates already completed and landscaping that takes years to establish, this home offers a fresh start in a mature setting. Buyer/Buyer's agent to verify all information & measurements....
Contact an agent
Home facts
- Year built:1969
- Subdivision & Development:DAY WOOD
- Listing ID #:79080073691
- Added:11 day(s) ago
- Updated:September 30, 2026 at 10:33 AM
Rooms and interior
- Bedrooms:4
- Total bathrooms:3
- Full bathrooms:3
- Rooms Total:8
- Basement Description:Block, Full, Unfinished
- Living area:2,100 sq. ft.
Heating and cooling
- Cooling:Ceiling Fans, Central Air, Exhaust Fan
- Heating:Forced Air, Natural Gas
Structure and exterior
- Year built:1969
- Building area:2,100 sq. ft.
- Lot area:0.42 Acres
- Lot Features:Cleared
- Architectural Style:Ranch
- Construction Materials:Vinyl Siding
- Exterior Features:Patio
- Foundation Description:Basement, Block
- Levels:One
Utilities
- Water:Public
- Sewer:Shared Septic
Finances and disclosures
- Price:$390,000
- Price per sq. ft.:$185.71
Features and amenities
- Appliances:Dishwasher, Dryer, Microwave, Refrigerator, Washer
- Amenities:Walk-in Closets
Parking
- Parking description:Attached, Garage, Two Car Garage
- Garage spaces:2

New listings near 505 Kane
- New
 $300,000Active3 beds 2 baths2,240 sq. ft.
215 E Lincoln ST, MtPleasant, MI 48858
MLS# 79080074027Listed by: PRAEDIUM REALTY ROBIN STRESSMAN & ASSOCIATES - New
 $120,000Active2 beds 2 baths1,580 sq. ft.
424 S Kinney, MtPleasant, MI 48858
MLS# 79080073980Listed by: RESULTS REALTY 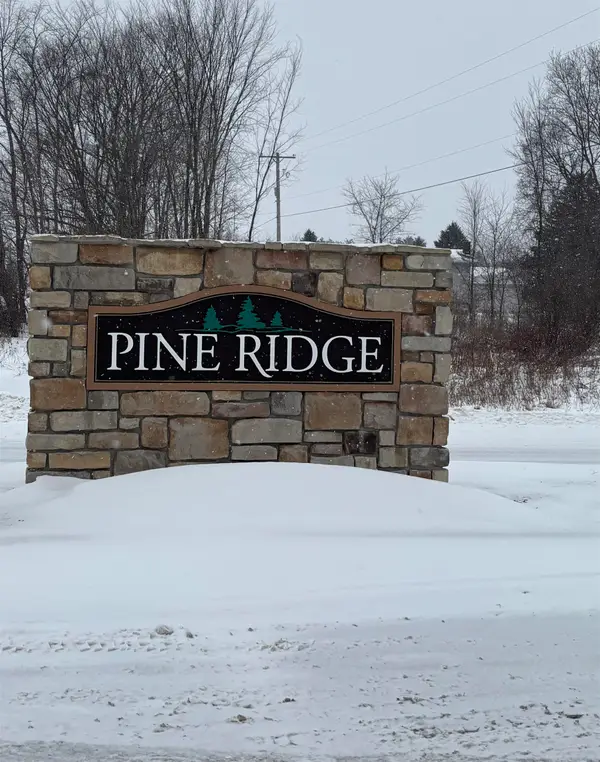 $45,000Active1.22 Acres
000 Pine Ridge, MtPleasant, MI 48858
MLS# 79080065471Listed by: ASSOCIATED REALTY- New
 $169,900Active4 beds 2 baths1,140 sq. ft.
1117 Ward, MtPleasant, MI 48858
MLS# 79080073943Listed by: FIVE STAR REAL ESTATE - MT. PLEASANT - Open Thu, 5 to 7pmNew
 $239,500Active3 beds 3 baths1,938 sq. ft.
110 Apricot, MtPleasant, MI 48858
MLS# 79080073913Listed by: KELLER WILLIAMS OF NM SIGNATURE GROUP - New
 $185,000Active3 beds 1 baths910 sq. ft.
1606 Fessenden, MtPleasant, MI 48858
MLS# 79080073840Listed by: PRAEDIUM REALTY ROBIN STRESSMAN & ASSOCIATES - New
 $369,900Active5 beds 3 baths2,433 sq. ft.
204 Greenfield Drive, MtPleasant, MI 48858
MLS# 20261075920Listed by: PARTNERS REAL ESTATE PROFESSIONALS PC  $649,900Active4 beds 4 baths3,378 sq. ft.
1121 Greenbanks, MtPleasant, MI 48858
MLS# 79080073670Listed by: THE BRAVADO REALTY $244,000Active3 beds 2 baths1,474 sq. ft.
1821 E Michigan, MtPleasant, MI 48858
MLS# 61050222198Listed by: REAL ESTATE ONE GREAT LAKES BAY


Protect your home and budget from life's surprises with an Assurant Home Warranty, backed by a partner that supports you through every step of homeownership. Explore Plans.
© 2023 - 2026 ERA Franchise Systems LLC. All rights reserved. ERA Franchise Systems LLC fully supports the principles of the Fair Housing Act and the Equal Opportunity Act. ERA, ERA Real Estate powered, and their respective logos are registered service marks of ERA Franchise Systems LLC. Each office is independently owned and operated.