
611 W May, Mount Pleasant, MI 48858
Local realty services provided by:ERA Prime Real Estate Group
611 W May,Mtpleasant, MI 48858
$349,900
- 5 Beds
- 4 Baths
- 3,258 sq. ft.
- Single family
- Active
Listed by: josh theisen
Office: first choice realty
MLS#:79080075467
Source:MI_REALCOMP
Price summary
- Price:$349,900
- Price per sq. ft.:$107.4
About this home
Welcome home to this beautifully maintained Executive Style brick home on a corner lot 5-bedroom, 3.5 bathroom property. This home offers a wonderful combination of modern updates, functional living space, finished basement with kitchenette, large rec room and exceptional outdoor features. The Kitchen was completly updated in 2024. Featuring gorgeous granite countertops, all new appliances, updating lighting and new flooring. Additional updates include a new washer & dryer. Exterior offers beautiful landscaping, lg. composite deck, new privacy fence, lawn sprinklers and a unique sunken garden. This Property offers plenty to appreciate both inside & out.
Contact an agent
Home facts
- Year built:1963
- Subdivision & Development:SANSOTE
- Listing ID #:79080075467
- Added:1 day(s) ago
- Updated:November 18, 2026 at 06:16 PM
Rooms and interior
- Bedrooms:5
- Total bathrooms:4
- Full bathrooms:3
- Half bathrooms:1
- Rooms Total:7
- Kitchen Description:Pantry
- Basement Description:Daylight, Partially Finished
- Living area:3,258 sq. ft.
Heating and cooling
- Cooling:Attic Fan, Ceiling Fans, Exhaust Fan, Window Units
- Heating:Baseboard, Natural Gas
Structure and exterior
- Year built:1963
- Building area:3,258 sq. ft.
- Lot area:0.36 Acres
- Lot Features:Corner Lot
- Architectural Style:Ranch
- Exterior Features:Deck, Porch
- Foundation Description:Basement
- Levels:One
Utilities
- Water:Public
- Sewer:Shared Septic
Finances and disclosures
- Price:$349,900
- Price per sq. ft.:$107.4
Features and amenities
- Appliances:Dishwasher, Disposal, Dryer, Microwave, Oven, Range, Refrigerator, Washer
- Amenities:Pantry
Parking
- Parking description:Attached, Garage, Garage Door Opener, Heated Garage, Two Car Garage
- Garage spaces:2

New listings near 611 W May
- New
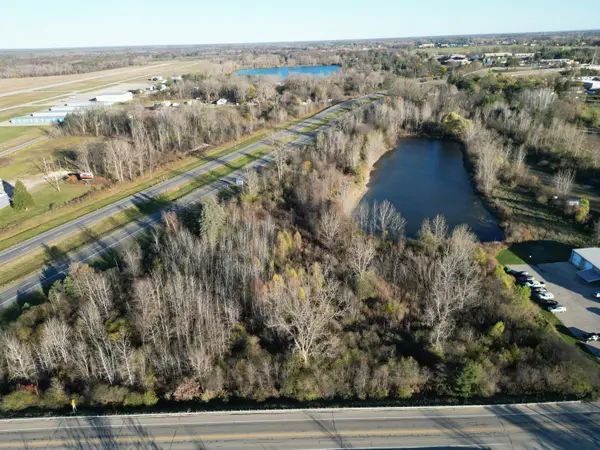 $399,000Active12.33 Acres
1611 S Isabella Road, Mount Pleasant, MI 48858
MLS# 26060337Listed by: TERRAQUEST REAL ESTATE & LAND COMPANY - New
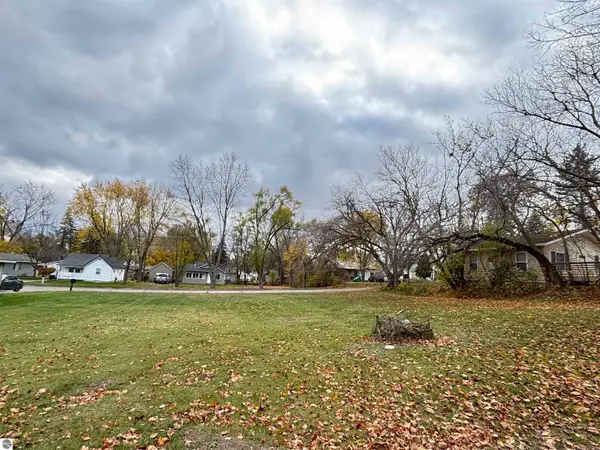 $25,000Active0.25 Acres
1302 Ward Street, Mt Pleasant, MI 48858
MLS# 1952540Listed by: PRAEDIUM REALTY ROBIN STRESSMAN & ASSOCIATES - New
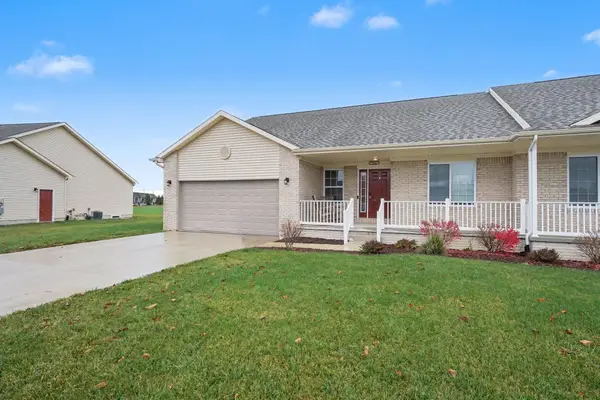 $309,900Active3 beds 3 baths2,390 sq. ft.
1712 Heritage WAY, MtPleasant, MI 48858
MLS# 79080075368Listed by: BOERMA REALTY, LLC - New
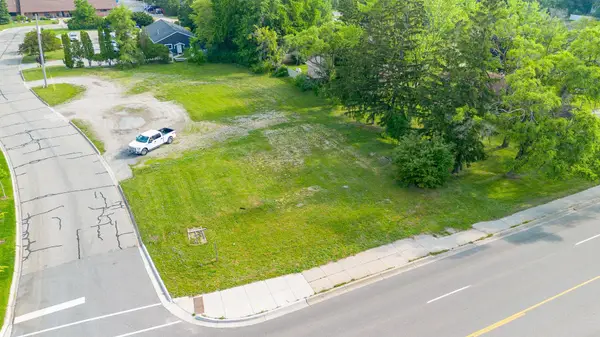 $300,000Active0.56 Acres
915 E Broomfield, MtPleasant, MI 48858
MLS# 79080075320Listed by: COLDWELL BANKER MT. PLEASANT REALTY - New
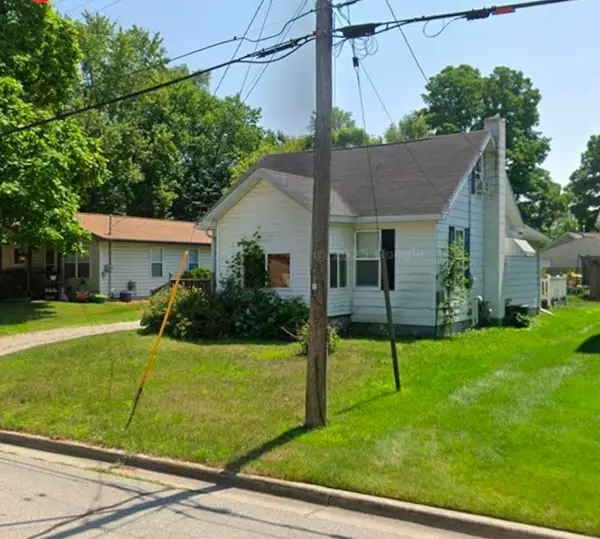 $130,000Active2 beds 2 baths763 sq. ft.
1219 Upton ST, MtPleasant, MI 48858
MLS# 60050227349Listed by: GATEWAY BROKERAGE - New
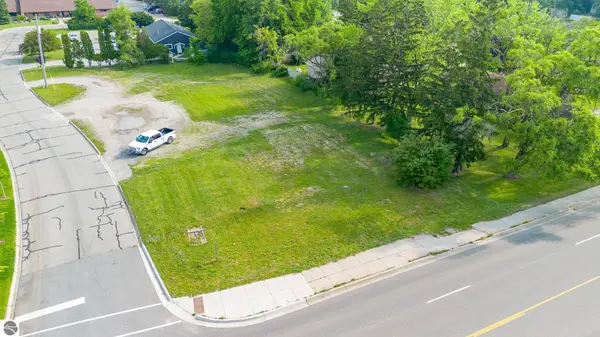 $300,000Active0.56 Acres
915 E Broomfield Road, Mt Pleasant, MI 48858
MLS# 1952465Listed by: COLDWELL BANKER MT. PLEASANT REALTY - New
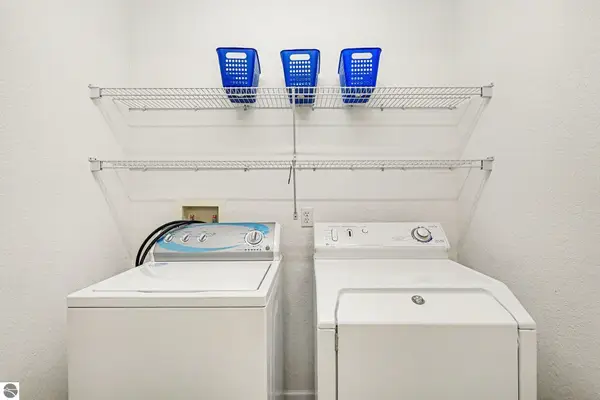 $218,000Active2 beds 2 baths1,056 sq. ft.
2430 Rosewood Drive #A, Mt Pleasant, MI 48858
MLS# 1952455Listed by: CENTURY 21 LEE-MAC REALTY - New
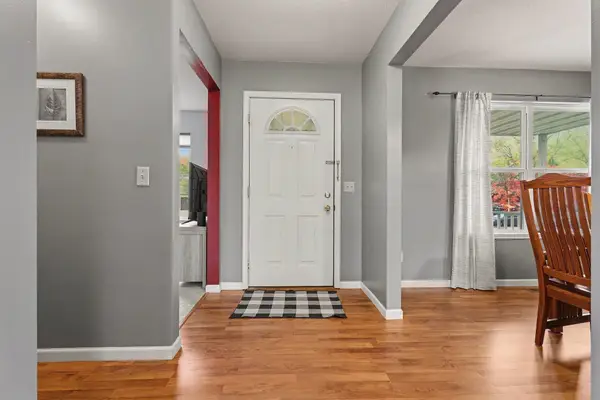 $289,900Active3 beds 3 baths2,723 sq. ft.
1216 Abbey, MtPleasant, MI 48858
MLS# 79080075284Listed by: FIVE STAR REAL ESTATE - MT. PLEASANT - New
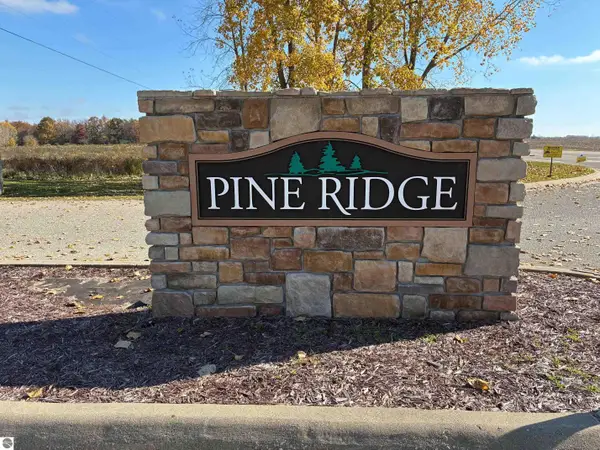 $45,000Active0.92 Acres
1413 Pineridge, Mt Pleasant, MI 48858
MLS# 1952438Listed by: COLDWELL BANKER MT. PLEASANT REALTY


Protect your home and budget from life's surprises with an Assurant Home Warranty, backed by a partner that supports you through every step of homeownership. Explore Plans.
© 2023 - 2026 ERA Franchise Systems LLC. All rights reserved. ERA Franchise Systems LLC fully supports the principles of the Fair Housing Act and the Equal Opportunity Act. ERA, ERA Real Estate powered, and their respective logos are registered service marks of ERA Franchise Systems LLC. Each office is independently owned and operated.