
613 Kane Street, Mount Pleasant, MI 48858
Local realty services provided by:ERA Greater North Properties
613 Kane Street,Mt Pleasant, MI 48858
$335,000
- 4 Beds
- 3 Baths
- 2,793 sq. ft.
- Single family
- Active
Office: keller williams of nm signature group
MLS#:1949853
Source:MI_NGLRMLS
Price summary
- Price:$335,000
- Price per sq. ft.:$119.94
About this home
Welcome home! This meticulously updated 4-bedroom, 2.5-bathroom property is a must-see. Showcasing true pride of ownership, this home is 100% turn-key and ready for its new owners. The impressive great room serves as the heart of the home—perfect for entertaining, relaxing, or watching the birds in the serene backyard. This home features a designated office space with custom cabinetry, fresh paint throughout, a partially finished basement, main floor or basement laundry option, and a finished two car garage complete with epoxy floors. This home has the best of both worlds. It is nestled in a quiet neighborhood and within walking distance to Doozies. You must see this home to appreciate the quality!
Contact an agent
Home facts
- Year built:1969
- Subdivision & Development:Day Woods
- Listing ID #:1949853
- Updated:November 15, 2026 at 05:09 PM
Rooms and interior
- Bedrooms:4
- Total bathrooms:3
- Full bathrooms:2
- Half bathrooms:1
- Flooring:Carpet, Wood
- Kitchen Description:Pantry
- Living area:2,793 sq. ft.
Heating and cooling
- Cooling:Central Air
- Heating:Forced Air
- Central air:Yes
Structure and exterior
- Year built:1969
- Building area:2,793 sq. ft.
- Lot area:0.42 Acres
- Lot Features:Level
- Foundation Description:Block
Finances and disclosures
- Price:$335,000
- Price per sq. ft.:$119.94
Parking
- Garage:Yes
- Garage spaces:2
New listings near 613 Kane Street
- New
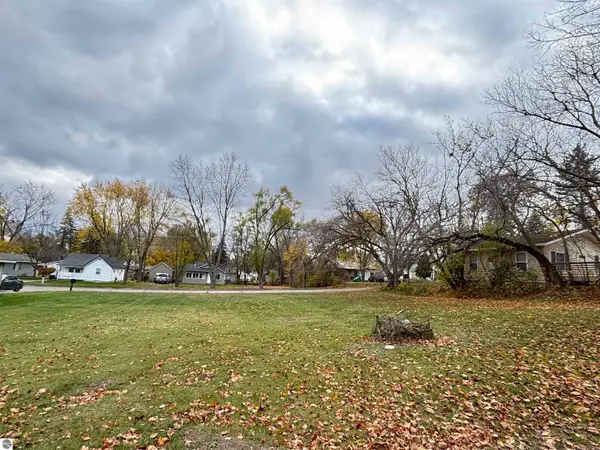 $25,000Active0.25 Acres
1302 Ward Street, Mt Pleasant, MI 48858
MLS# 1952540Listed by: PRAEDIUM REALTY ROBIN STRESSMAN & ASSOCIATES - New
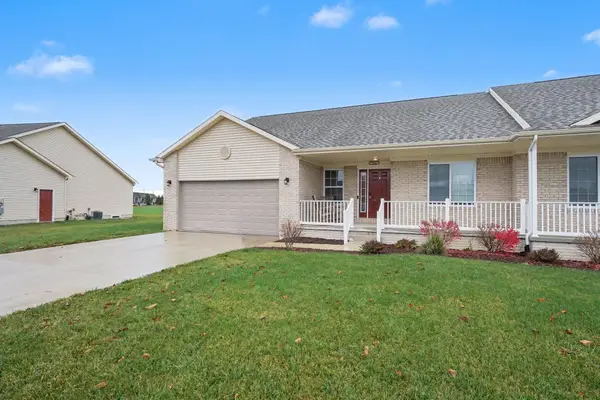 $309,900Active3 beds 3 baths2,390 sq. ft.
1712 Heritage, MtPleasant, MI 48858
MLS# 79080075368Listed by: BOERMA REALTY, LLC
- New
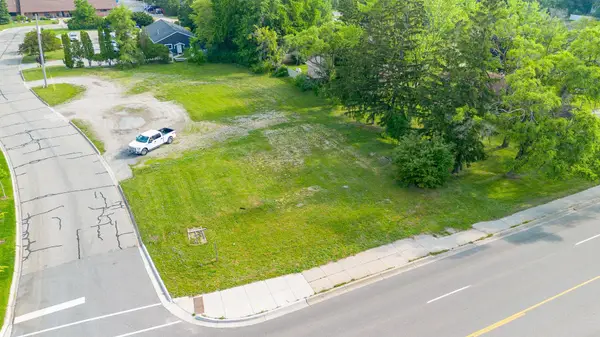 $300,000Active0.56 Acres
915 E Broomfield, MtPleasant, MI 48858
MLS# 79080075320Listed by: COLDWELL BANKER MT. PLEASANT REALTY - New
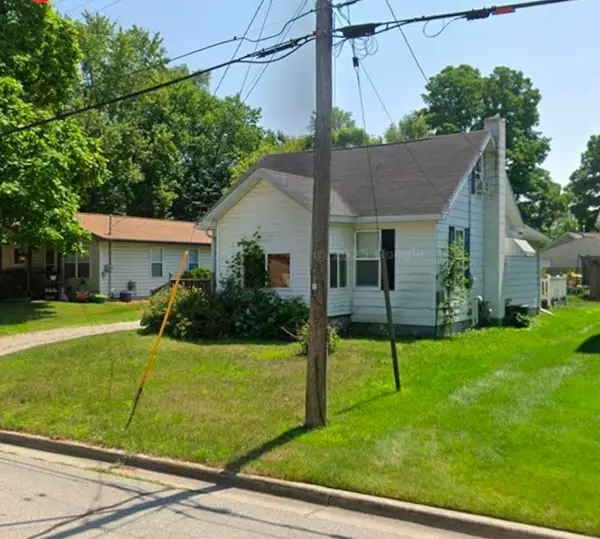 $130,000Active2 beds 2 baths763 sq. ft.
1219 Upton ST, MtPleasant, MI 48858
MLS# 60050227349Listed by: GATEWAY BROKERAGE - New
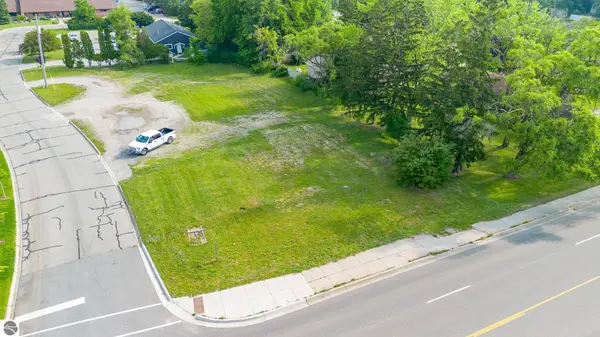 $300,000Active0.56 Acres
915 E Broomfield Road, Mt Pleasant, MI 48858
MLS# 1952465Listed by: COLDWELL BANKER MT. PLEASANT REALTY - New
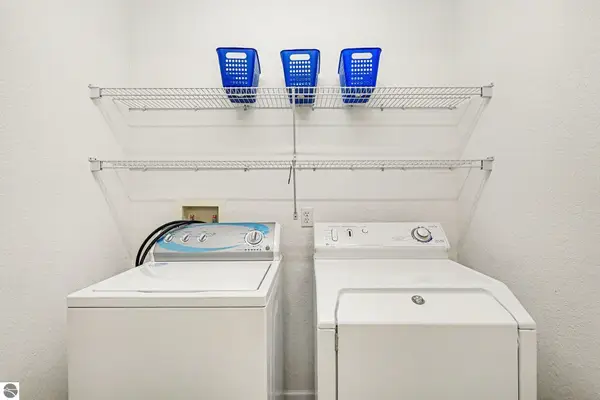 $218,000Active2 beds 2 baths1,056 sq. ft.
2430 Rosewood Drive #A, Mt Pleasant, MI 48858
MLS# 1952455Listed by: CENTURY 21 LEE-MAC REALTY - New
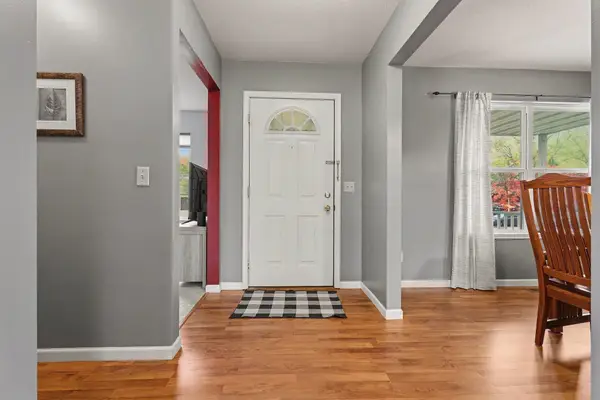 $289,900Active3 beds 3 baths2,723 sq. ft.
1216 Abbey, MtPleasant, MI 48858
MLS# 79080075284Listed by: FIVE STAR REAL ESTATE - MT. PLEASANT - New
 $45,000Active0.92 Acres
1413 Pineridge, Mt Pleasant, MI 48858
MLS# 1952438Listed by: COLDWELL BANKER MT. PLEASANT REALTY - New
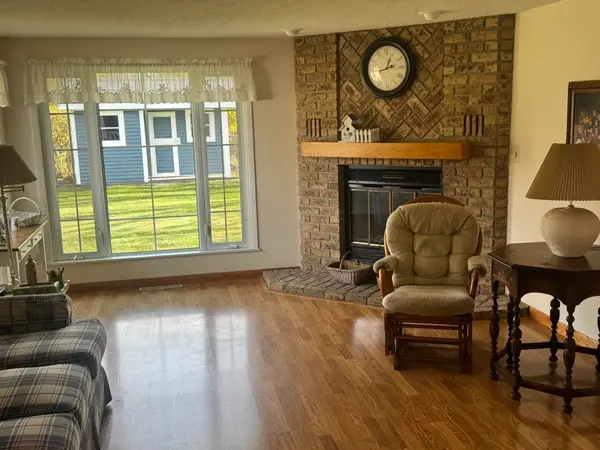 $249,900Active4 beds 3 baths1,746 sq. ft.
603 Garwood, MtPleasant, MI 48858
MLS# 79080075277Listed by: CENTRAL REAL ESTATE MT PLEASANT, INC. - New
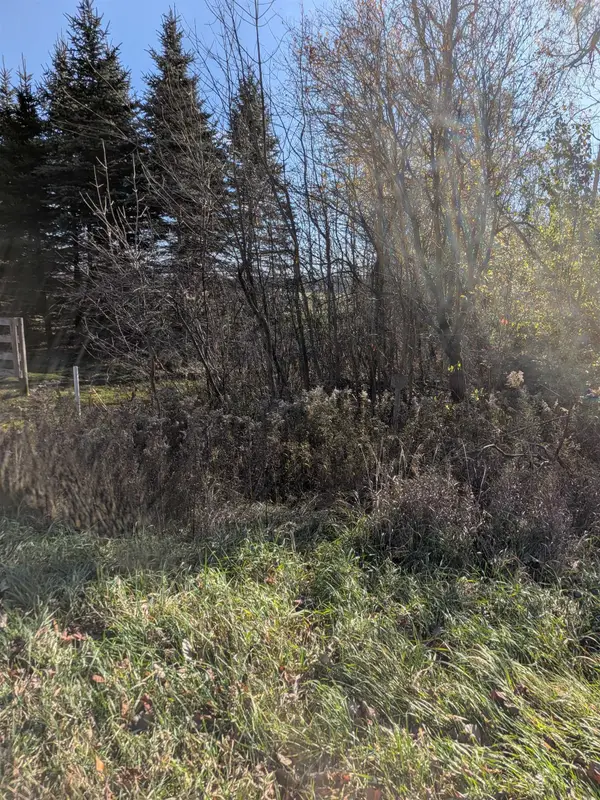 $427,500Active72.34 Acres
TBD E River, MtPleasant, MI 48858
MLS# 79080075243Listed by: COLDWELL BANKER MT. PLEASANT REALTY


Protect your home and budget from life's surprises with an Assurant Home Warranty, backed by a partner that supports you through every step of homeownership. Explore Plans.
© 2023 - 2026 ERA Franchise Systems LLC. All rights reserved. ERA Franchise Systems LLC fully supports the principles of the Fair Housing Act and the Equal Opportunity Act. ERA, ERA Real Estate powered, and their respective logos are registered service marks of ERA Franchise Systems LLC. Each office is independently owned and operated.