
6358 E Beal City RD, Mount Pleasant, MI 48858
Local realty services provided by:ERA Prime Real Estate Group
6358 E Beal City RD,Mtpleasant, MI 48858
$335,000
- 5 Beds
- 3 Baths
- 2,424 sq. ft.
- Single family
- Active
Listed by: krystal campbell
Office: keller williams of nm signature group
MLS#:79080074764
Source:MI_REALCOMP
Price summary
- Price:$335,000
- Price per sq. ft.:$138.2
About this home
Spacious country living on one acre! Enjoy room to spread out in this inviting ranch featuring 5 bedrooms, 3 full baths, and a 30' x 30' detached garage! The spacious kitchen offers refreshed cabinets, new flooring, and large windows showcasing beautiful countryside views. The main floor includes 3 bedrooms, highlighted by a primary suite with a private bath and patio access. The newly finished lower level adds 2 bedrooms, a full bath, a cozy family room with fireplace, laundry area, office space, and a separate backyard entrance creating an opportunity for a mother-in-law suite. There is a terrific garden area complete with spigot for watering. Enjoy summer entertaining on the newer concrete patio, plus the convenience of a reverse osmosis system, water softener, and brand-new septic system installed in 2026! Space, comfort, and country charm-all in one great property!
Contact an agent
Home facts
- Year built:1965
- Subdivision & Development:NONE
- Listing ID #:79080074764
- Added:3 day(s) ago
- Updated:October 26, 2026 at 10:04 PM
Rooms and interior
- Bedrooms:5
- Total bathrooms:3
- Full bathrooms:3
- Rooms Total:8
- Basement Description:Block
- Living area:2,424 sq. ft.
Heating and cooling
- Cooling:Ceiling Fans, Window Units
- Heating:Forced Air, Propane, Radiant
Structure and exterior
- Year built:1965
- Building area:2,424 sq. ft.
- Lot area:0.98 Acres
- Lot Features:Cleared
- Architectural Style:Ranch
- Construction Materials:Vinyl Siding
- Exterior Features:Patio, Porch
- Foundation Description:Block
- Levels:One
Utilities
- Water:Well
- Sewer:Septic Tank
Finances and disclosures
- Price:$335,000
- Price per sq. ft.:$138.2
- Tax amount:$2,797
Features and amenities
- Appliances:Dryer, Oven, Range, Refrigerator, Washer, Water Softener Owned
- Amenities:Walk-in Closets
Parking
- Parking description:Detached, Garage, Garage Door Opener, Two Car Garage
- Garage spaces:2

New listings near 6358 E Beal City RD
- New
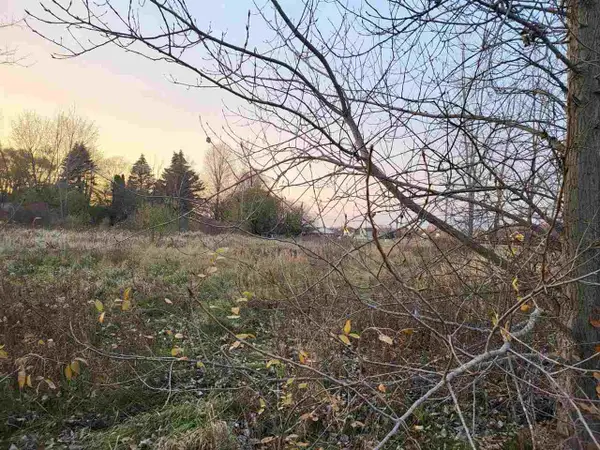 $390,000Active1.65 Acres
TBD Broomfield, MtPleasant, MI 48858
MLS# 79080074768Listed by: COLDWELL BANKER MT. PLEASANT REALTY - New
 $235,000Active3 beds 2 baths1,064 sq. ft.
202 W Grand, MtPleasant, MI 48858
MLS# 79080074802Listed by: CENTRAL REAL ESTATE MT PLEASANT, INC. - New
 $164,900Active2 beds 2 baths1,388 sq. ft.
1512 E Gaylord, MtPleasant, MI 48858
MLS# 79080074805Listed by: COLDWELL BANKER MT. PLEASANT REALTY - New
 $319,900Active3 beds 3 baths2,600 sq. ft.
1662 Chippewa, MtPleasant, MI 48858
MLS# 79080074792Listed by: KELLER WILLIAMS OF NM SIGNATURE GROUP - New
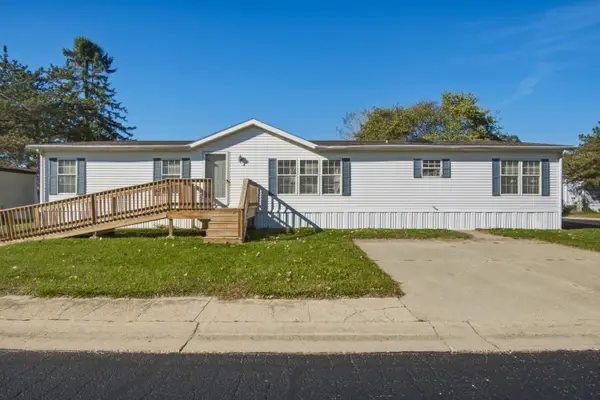 $85,000Active3 beds 2 baths1,400 sq. ft.
5400 Movie Way #Lot 44, Mount Pleasant, MI 48858
MLS# 26056067Listed by: PEACOCK REAL ESTATE - New
 $165,000Active2 beds 1 baths772 sq. ft.
1615 W Broadway, MtPleasant, MI 48858
MLS# 79080074699Listed by: LABELLE REALTY LLC - New
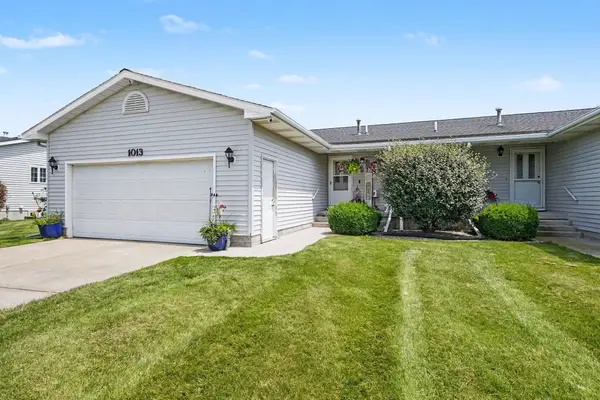 $239,900Active4 beds 3 baths2,306 sq. ft.
1013 Sweeney, MtPleasant, MI 48858
MLS# 79080074602Listed by: FIVE STAR REAL ESTATE - MT. PLEASANT - New
 $135,000Active2 beds 1 baths820 sq. ft.
1405 Belnap ST, MtPleasant, MI 48858
MLS# 79080074608Listed by: PRAEDIUM REALTY ROBIN STRESSMAN & ASSOCIATES - New
 $119,000Active3 beds 1 baths840 sq. ft.
409 Oak, MtPleasant, MI 48858
MLS# 79080074619Listed by: KELLER WILLIAMS OF NM SIGNATURE GROUP - New
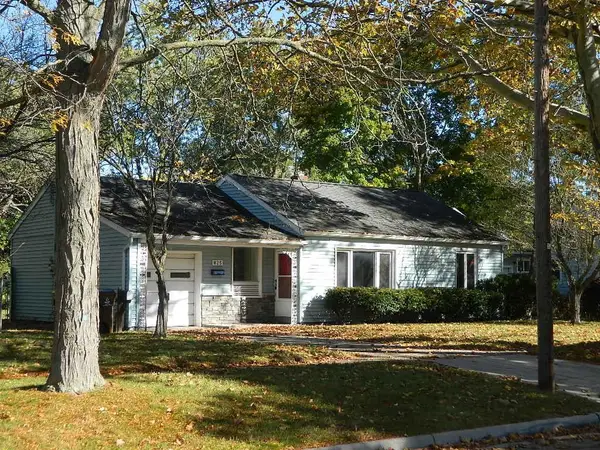 $169,900Active2 beds 1 baths832 sq. ft.
825 Crosslanes, MtPleasant, MI 48858
MLS# 79080074634Listed by: BOERMA REALTY, LLC


Protect your home and budget from life's surprises with an Assurant Home Warranty, backed by a partner that supports you through every step of homeownership. Explore Plans.
© 2023 - 2026 ERA Franchise Systems LLC. All rights reserved. ERA Franchise Systems LLC fully supports the principles of the Fair Housing Act and the Equal Opportunity Act. ERA, ERA Real Estate powered, and their respective logos are registered service marks of ERA Franchise Systems LLC. Each office is independently owned and operated.