
7340 Nickleplate Road, Muir, MI 48860
Local realty services provided by:ERA Prime Real Estate Group
7340 Nickleplate Road,Muir, MI 48860
$439,900
- 2 Beds
- 2 Baths
- 1,320 sq. ft.
- Single family
- Active
Listed by: darin k elliott
Office: greenridge realty (ionia)
MLS#:65026060461
Source:MI_REALCOMP
Price summary
- Price:$439,900
- Price per sq. ft.:$133.46
About this home
Welcome to 7340 Nickleplate Rd! Absolutely perfect package for Horse and any type of Hobby Farm Venture. Beautiful 10+ Acres of Pasture, fields, and woods. 1320 sq ft, 2 Bed, 2 Full Bath stick-built ranch offers a wide-open floor plan with cathedral tung & groove ceilings and updated flooring. Kitchen has large snack bar and includes all appliances. Dining room provides slider access to back yard. Living room front door leads to covered front porch and endless country views. 12x14 Primary suite with private bath and plenty of closet space. Main floor laundry room comes in handy. Full poured wall basement offers plenty of room to easily expand and double your living space. Home is mechanically sound including newer HVAC within 5 yrs, new roof 2024, and whole house water filtration system. The oversized 26x30 2-stall garage is insulated/finished including new insulated overhead doors. The icing on the cake is the amazing 76'x72'x36'x100' Pole Barn that provides a 16 horse stalls,a 52x72 riding arena plus the additional 36'x100' wing for unlimited animal and equipment housing needs. Water and power at your fingertips. A couple additional liento/animal shelter structures complete the fenced in pasture area. Gorgeous private country setting yet just a stone throw to primary paved roads and easy commutes. Hurry to come take a look at this one today!...
Contact an agent
Home facts
- Year built:1988
- Listing ID #:65026060461
- Added:1 day(s) ago
- Updated:November 17, 2026 at 12:09 AM
Rooms and interior
- Bedrooms:2
- Total bathrooms:2
- Full bathrooms:2
- Rooms Total:8
- Flooring:Carpet, Laminate, Wood
- Basement Description:Full
- Living area:1,320 sq. ft.
Heating and cooling
- Cooling:Ceiling Fans, Central Air
- Heating:Forced Air, Propane
Structure and exterior
- Roof:Shingle
- Year built:1988
- Building area:1,320 sq. ft.
- Lot area:10.1 Acres
- Lot Features:Terraced Yard, Tillable, Wooded
- Architectural Style:Ranch
- Construction Materials:Vinyl Siding
- Exterior Features:Covered, Deck, Garden, Porch
- Foundation Description:Basement
Utilities
- Water:Well
- Sewer:Septic Tank
Finances and disclosures
- Price:$439,900
- Price per sq. ft.:$133.46
- Tax amount:$3,916
Features and amenities
- Appliances:Dryer, Microwave, Range, Refrigerator, Washer, Water Softener Owned
- Laundry features:Laundry Room, Main Level
- Amenities:Window Treatments
Parking
- Parking description:Attached, Garage Door Opener, Garage Faces Side, Unpaved
- Garage spaces:2

New listings near 7340 Nickleplate Road
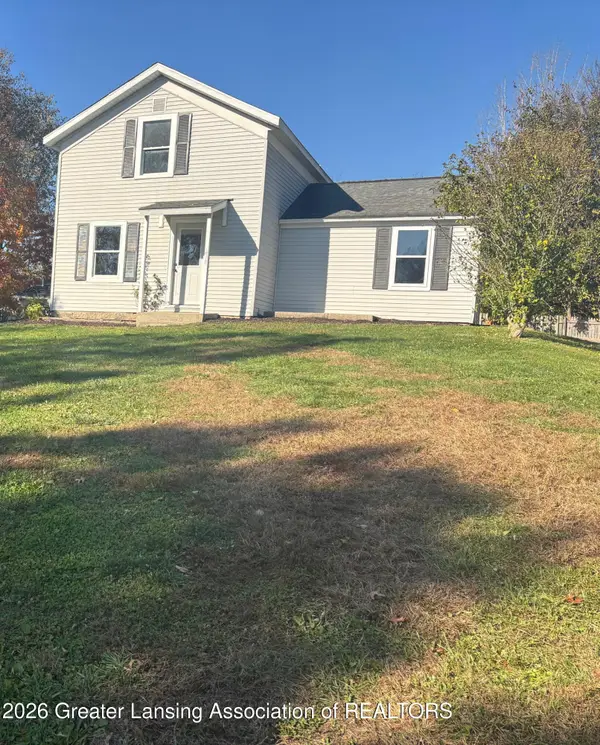 $155,000Active3 beds 2 baths1,052 sq. ft.
238 Cliff Street, Muir, MI 48860
MLS# 300142Listed by: RE/MAX FINEST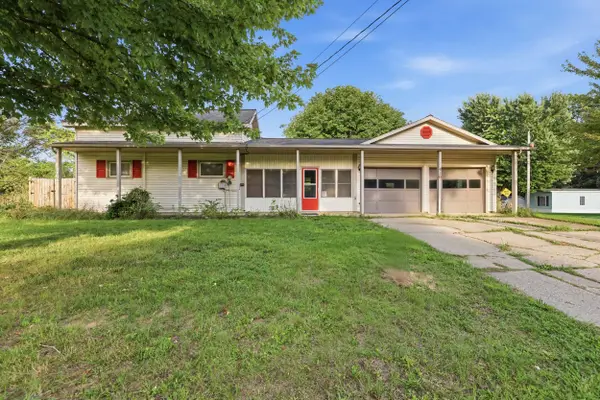 $189,900Pending3 beds 1 baths1,740 sq. ft.
410 Blanchard Street, Muir, MI 48860
MLS# 26046557Listed by: CENTURY 21 AFFILIATED (GR) $344,900Pending3 beds 2 baths2,060 sq. ft.
6791 Sydney Street, Muir, MI 48860
MLS# 26036666Listed by: KELLER WILLIAMS GR EAST


Protect your home and budget from life's surprises with an Assurant Home Warranty, backed by a partner that supports you through every step of homeownership. Explore Plans.
© 2023 - 2026 ERA Franchise Systems LLC. All rights reserved. ERA Franchise Systems LLC fully supports the principles of the Fair Housing Act and the Equal Opportunity Act. ERA, ERA Real Estate powered, and their respective logos are registered service marks of ERA Franchise Systems LLC. Each office is independently owned and operated.