
344 Jacklynn Street, Mulliken, MI 48861
Local realty services provided by:ERA Reardon Realty
344 Jacklynn Street,Mulliken, MI 48861
$314,900
- 4 Beds
- 3 Baths
- 2,218 sq. ft.
- Single family
- Active
Listed by: travis blaine conti
Office: re/max real estate professionals
MLS#:298846
Source:MI_GLAR
Price summary
- Price:$314,900
- Price per sq. ft.:$135.73
About this home
WELCOME TO 344 JACKLYNN STREET! THIS NEWER CONSTRUCTION HOME OFFERS OVER 2200 FINISHED SQ. FT. OF LIVING AREA! THIS INCLUDES 4 BEDROOMS WITH A PRIMARY SUITE WITH ATTACHED BATH, AND WALK-IN CLOSET! THERE ARE 1.5 ADDITIONAL BATHS INCLUDING A HUGE 1/2 BATH NEAR THE ENTRY! NEWER LAMINATE FLOORING, A FIREPLACE, A SPACIOUS KITCHEN & DINING AREA, WITH STAINLESS APPLAINCES, AND AN ISLAND! THE LIVING ROOM IS ROOMY WITH LOTS OF NATURAL LIGHT AND GREAT VIEWS OF THE BACK YARD! THERE IS A CONVENIENT 2ND FLOOR LAUNDRY AS WELL! THE LOWER LEVEL IS FINISHED WITH A FAMILY ROOM, AND BEDROOM 4! THIS BASEMENT HAS MULTIPLE DAYLIGHT WINDOWS AND FEELS BRIGHT AND AIRY! THERE IS AN ATTACHED 2 CAR GARAGE WITH TESLA ELECTRIC CHARGING STATION COMPLIMENTS OF THE SELLER! NEW ROOF IN '26! HURRY & COME SEE IT TODAY!
Contact an agent
Home facts
- Year built:2005
- Subdivision & Development:None
- Listing ID #:298846
- Added:8 day(s) ago
- Updated:September 05, 2026 at 03:54 PM
Rooms and interior
- Bedrooms:4
- Total bathrooms:3
- Full bathrooms:2
- Half bathrooms:1
- Rooms Total:9
- Flooring:Carpet, Combination, Laminate
- Dining Description:Eat-in Kitchen
- Kitchen Description:Dishwasher, Disposal, Eat-in Kitchen, Gas Oven, Gas Range, Ice Maker, Kitchen Island, Microwave
- Basement Description:Concrete, Daylight, Egress Windows, Finished, Full, Sump Pump
- Living area:2,218 sq. ft.
Heating and cooling
- Cooling:Central Air
- Heating:Forced Air, Heating, Natural Gas
- Central air:Yes
Structure and exterior
- Roof:Shingle
- Year built:2005
- Building area:2,218 sq. ft.
- Lot area:0.2 Acres
- Lot Features:Back Yard, Cul-De-Sac, Front Yard, Gentle Sloping, Landscaped, Rectangular Lot
- Architectural Style:Traditional
- Construction Materials:Vinyl Siding
- Exterior Features:Deck, Front Porch
- Foundation Description:Permanent
- Levels:Two
Utilities
- Water:Well
- Sewer:Public Sewer
Finances and disclosures
- Price:$314,900
- Price per sq. ft.:$135.73
- Tax amount:$2,767 (2025)
Features and amenities
- Appliances:Dishwasher, Disposal, Gas Oven, Gas Range, Ice Maker, Microwave, Stainless Steel Appliance(s), Washer/Dryer
- Laundry features:Laundry Closet, Upper Level, Washer/Dryer
- Amenities:Blinds, Ceiling Fan(s), Double Pane Windows, Insulated Windows, Laminate Counters, Pantry, Screens, Smart Thermostat, Storage, Walk-In Closet(s), Window Treatments
Parking
- Parking description:Attached, Electric Vehicle Charging Station(s), Finished, Garage Door Opener, Garage Faces Front
- Garage spaces:2
New listings near 344 Jacklynn Street
- New
 $265,000Active-- beds 1 baths3,000 sq. ft.
11581 Mulliken Road, Mulliken, MI 48861
MLS# 26046013Listed by: ANCHOR TRUST REALTY AND RELOCATION SERVICES 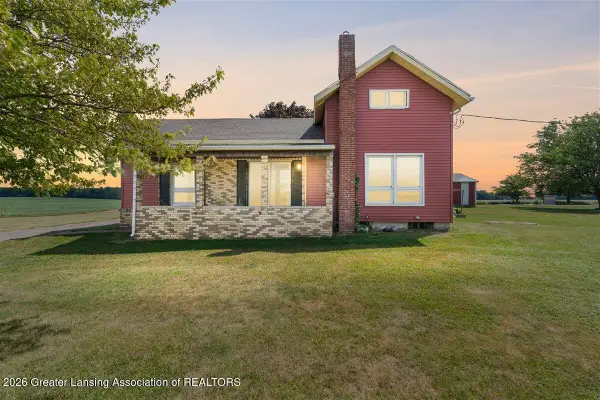 $250,000Active2 beds 1 baths1,448 sq. ft.
4183 W Grand Ledge Highway, Mulliken, MI 48861
MLS# 298056Listed by: KELLER WILLIAMS REALTY LANSING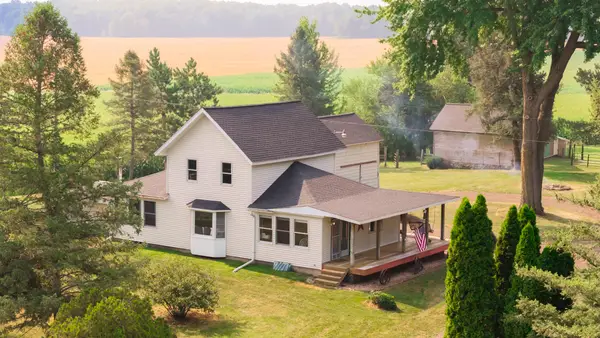 $350,000Active3 beds 3 baths1,794 sq. ft.
2695 W Mount Hope Highway, Mulliken, MI 48861
MLS# 26037619Listed by: EXP REALTY, LLC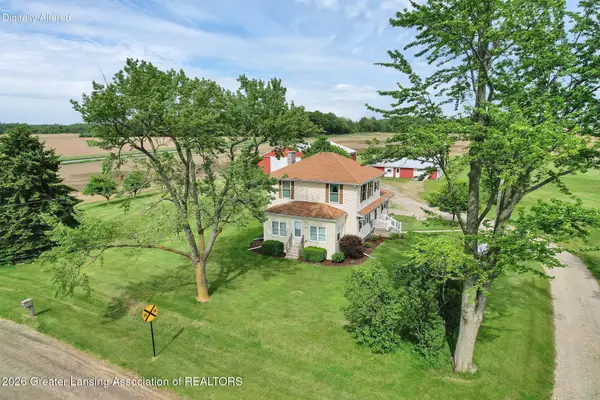 $430,000Active3 beds 2 baths1,680 sq. ft.
13458 Boyer Road, Mulliken, MI 48861
MLS# 297760Listed by: RE/MAX REAL ESTATE PROFESSIONALS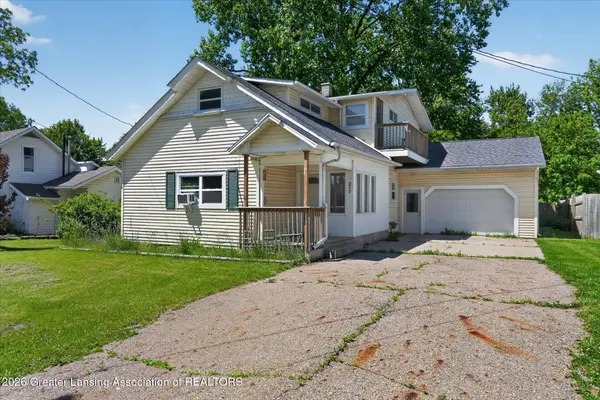 $269,900Active4 beds 2 baths1,775 sq. ft.
217 North Street, Mulliken, MI 48861
MLS# 296446Listed by: KELLER WILLIAMS REALTY LANSING


Protect your home and budget from life's surprises with an Assurant Home Warranty, backed by a partner that supports you through every step of homeownership. Explore Plans.
© 2023 - 2026 ERA Franchise Systems LLC. All rights reserved. ERA Franchise Systems LLC fully supports the principles of the Fair Housing Act and the Equal Opportunity Act. ERA, ERA Real Estate powered, and their respective logos are registered service marks of ERA Franchise Systems LLC. Each office is independently owned and operated.