
9547 E Eaton Highway, Mulliken, MI 48861
Local realty services provided by:ERA Reardon Realty
9547 E Eaton Highway,Mulliken, MI 48861
$425,000
- 3 Beds
- 2 Baths
- 1,500 sq. ft.
- Single family
- Active
Listed by: laura guild
Office: keller williams realty lansing
MLS#:300415
Source:MI_GLAR
Price summary
- Price:$425,000
- Price per sq. ft.:$141.67
About this home
**New Construction on 1 Acre in Grand Ledge Schools!** Enjoy peaceful country living in this beautiful new construction home located on a wonderful country road in Mulliken, within the Grand Ledge School District! Set to be completed in early February, this 1,500-square-foot home offers 3 bedrooms, 2 full bathrooms 9-foot ceilings throughout the main floor, and a thoughtfully designed open florrplan layout. Situated on a spacious 1-acre lot with views of a large pond, you'll love the country setting and room to enjoy the outdoors..The 16x16 deck will provide the perfect spot to relax, entertain, or simply take in the views. The unfinished basement offers plenty of potential for additional living space, featuring upgraded 9-foot ceilings, complete with plumbing for a future full bathroom and an egress window. With construction nearing completion, this is a wonderful opportunity to enjoy the benefits of a brand-new home in a peaceful country setting! Seller is related to the listing agent....
Contact an agent
Home facts
- Year built:2027
- Subdivision & Development:None
- Listing ID #:300415
- Added:6 day(s) ago
- Updated:November 13, 2026 at 04:49 PM
Rooms and interior
- Bedrooms:3
- Total bathrooms:2
- Full bathrooms:2
- Rooms Total:7
- Flooring:Vinyl
- Kitchen Description:Dishwasher, Electric Oven, Electric Range, Refrigerator
- Basement Description:Full, Sump Pump
- Living area:1,500 sq. ft.
Heating and cooling
- Cooling:Central Air
- Heating:Forced Air, Heating
- Central air:Yes
Structure and exterior
- Roof:Shingle
- Year built:2027
- Building area:1,500 sq. ft.
- Lot area:1 Acres
- Architectural Style:Ranch
- Construction Materials:Vinyl Siding
- Exterior Features:Covered, Front Porch
- Levels:One
Utilities
- Water:Well
- Sewer:Septic Tank
Finances and disclosures
- Price:$425,000
- Price per sq. ft.:$141.67
- Tax amount:$179 (2026)
Features and amenities
- Appliances:Dishwasher, Electric Oven, Electric Range, Refrigerator
- Laundry features:In Basement, Laundry Room, Main Level
- Amenities:ENERGY STAR Qualified Windows, High Speed Internet, Pantry
Parking
- Parking description:Attached, Garage, Gravel
- Garage spaces:2
New listings near 9547 E Eaton Highway
- New
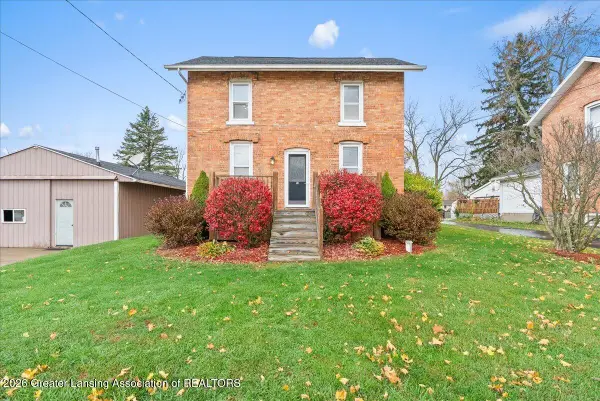 $249,900Active3 beds 2 baths1,796 sq. ft.
121 North Street, Mulliken, MI 48861
MLS# 300417Listed by: ZIE REALTY  $185,000Pending3 beds 2 baths1,429 sq. ft.
373 Charlotte Street, Mulliken, MI 48861
MLS# 26050053Listed by: REAL BROKER LLC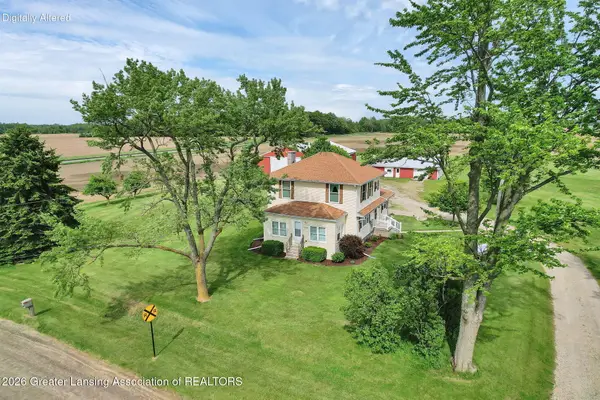 $400,000Pending3 beds 2 baths1,680 sq. ft.
13458 Boyer Road, Mulliken, MI 48861
MLS# 297760Listed by: RE/MAX REAL ESTATE PROFESSIONALS


Protect your home and budget from life's surprises with an Assurant Home Warranty, backed by a partner that supports you through every step of homeownership. Explore Plans.
© 2023 - 2026 ERA Franchise Systems LLC. All rights reserved. ERA Franchise Systems LLC fully supports the principles of the Fair Housing Act and the Equal Opportunity Act. ERA, ERA Real Estate powered, and their respective logos are registered service marks of ERA Franchise Systems LLC. Each office is independently owned and operated.