
1014 Timber Ridge, Mundy, MI 48439
Local realty services provided by:ERA Prime Real Estate Group
1014 Timber Ridge,Grandblanc, MI 48439
$204,900
- 3 Beds
- 3 Baths
- 2,282 sq. ft.
- Single family
- Active
Listed by: jonny p mydock
Office: remax prime properties
MLS#:5050218413
Source:MI_REALCOMP
Price summary
- Price:$204,900
- Price per sq. ft.:$89.79
- Monthly HOA dues:$250
About this home
I would love to share an exciting new property listing with you. You can move right into this charming condo located in the quiet Village of Timber Ridge. This home has all the amenities to satisfy your whole family. Just some of the features include three spacious bedrooms, three full bathrooms, a beautiful open floor plan upstairs exposing your family room and kitchen, and a large living room equipped with a small wet bar, glass French doors, and a walk-out to your private wooded view. It also features a two-car garage, new paint, new carpet, and comes with all appliances. The property is situated just minutes from downtown Grand Blanc and the expressway. Call today to schedule your private viewing.
Contact an agent
Home facts
- Year built:2002
- Subdivision & Development:TIMBER RIDGE VILLAGE
- Listing ID #:5050218413
- Added:7 day(s) ago
- Updated:August 21, 2026 at 09:59 AM
Rooms and interior
- Bedrooms:3
- Total bathrooms:3
- Full bathrooms:3
- Rooms Total:7
- Basement Description:Finished, Walk-Out Access
- Living area:2,282 sq. ft.
Heating and cooling
- Cooling:Ceiling Fans, Central Air
- Heating:Forced Air, Natural Gas
Structure and exterior
- Year built:2002
- Building area:2,282 sq. ft.
- Lot Features:Cul-de-Sac
- Architectural Style:Raised Ranch
- Construction Materials:Vinyl Siding
- Exterior Features:Porch
- Foundation Description:Basement
- Levels:Bi-Level
Utilities
- Water:Public
- Sewer:Public Sewer
Finances and disclosures
- Price:$204,900
- Price per sq. ft.:$89.79
- Tax amount:$3,322
Features and amenities
- Appliances:Dishwasher, Dryer, Microwave, Oven, Range, Refrigerator, Washer
- Amenities:High Speed Internet, Wet Bar
Parking
- Parking description:Attached, Electricity In Garage, Garage, Garage Door Opener, Two Car Garage
- Garage spaces:2

New listings near 1014 Timber Ridge
- Open Sun, 1 to 3pmNew
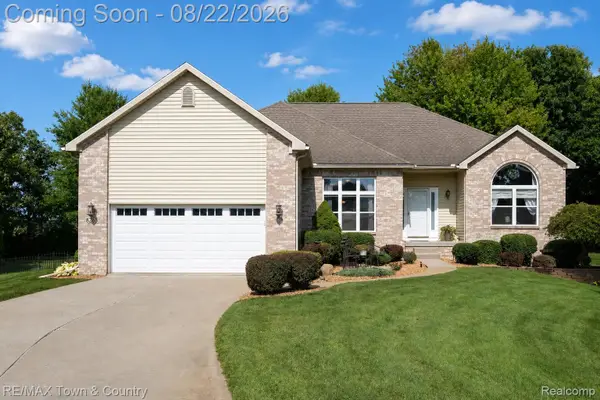 $440,000Active3 beds 4 baths3,402 sq. ft.
8263 Woodcreek Court, SwartzCreek, MI 48473
MLS# 20261066509Listed by: RE/MAX TOWN & COUNTRY - New
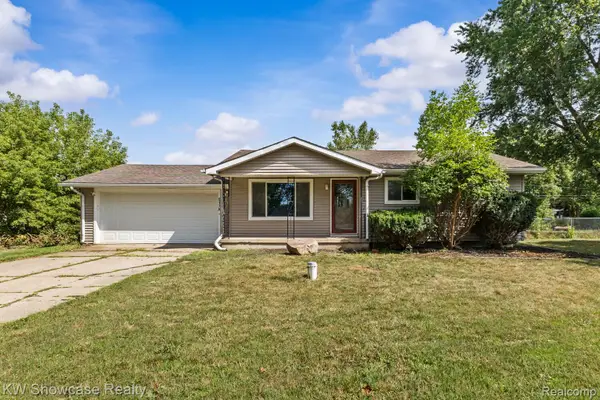 $200,000Active3 beds 1 baths938 sq. ft.
5176 Ray Road, Linden, MI 48451
MLS# 20261060540Listed by: KW SHOWCASE REALTY - New
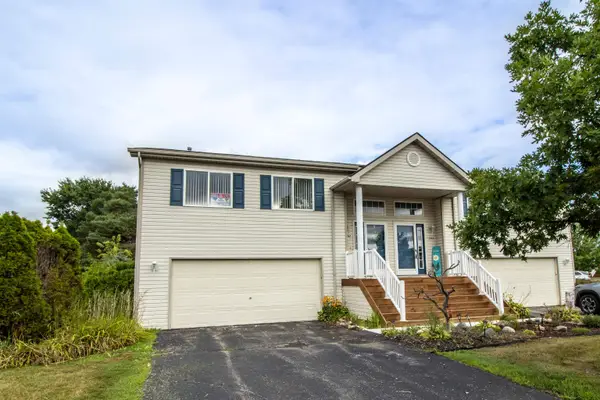 $199,900Active2 beds 3 baths1,800 sq. ft.
9362 Lake Park DR, GrandBlanc, MI 48439
MLS# 5050218914Listed by: REMAX RIGHT CHOICE - New
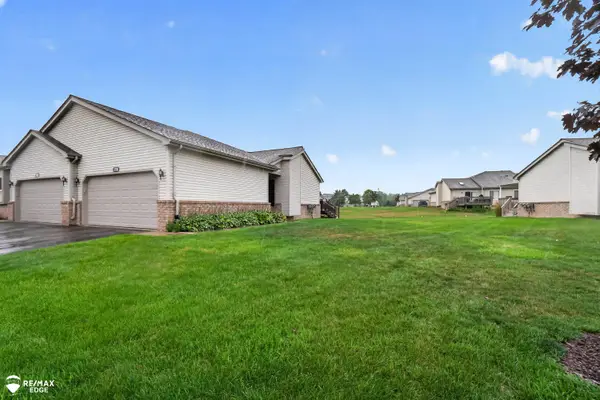 $234,900Active2 beds 2 baths2,176 sq. ft.
17010 Wilson ST, GrandBlanc, MI 48439
MLS# 5050218813Listed by: REMAX EDGE - New
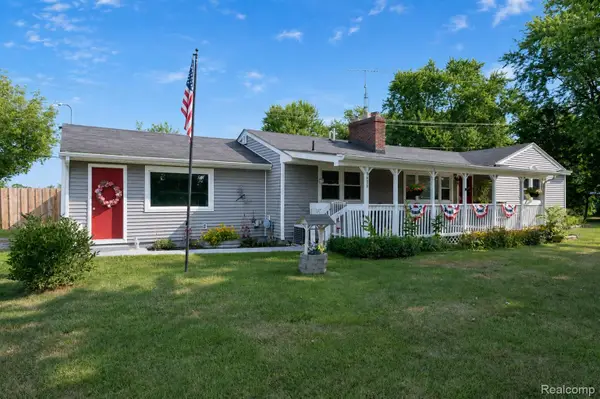 $269,900Active2 beds 1 baths1,068 sq. ft.
5088 W Grand Blanc Road, SwartzCreek, MI 48473
MLS# 20261058960Listed by: BERKSHIRE HATHAWAY HOMESERVICES MICHIGAN REAL EST - New
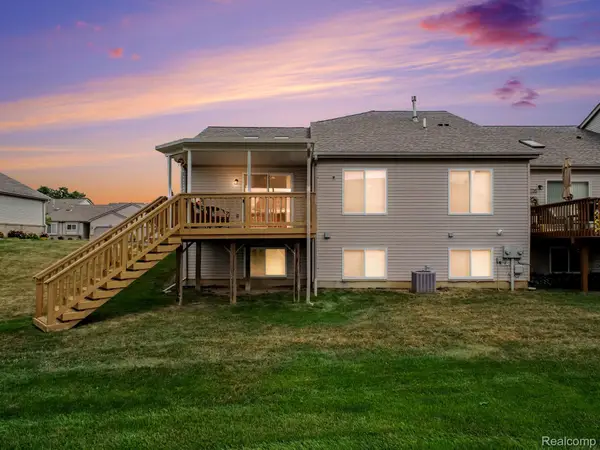 $230,000Active2 beds 2 baths2,004 sq. ft.
42010 Williams Street, GrandBlanc, MI 48439
MLS# 20261063548Listed by: C2C REAL ESTATE GROUP - Open Sun, 2 to 4pmNew
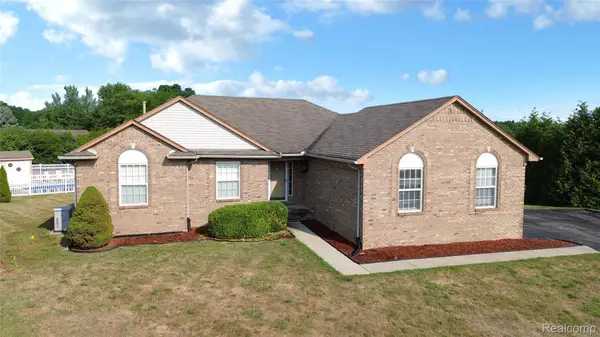 $374,900Active4 beds 3 baths3,222 sq. ft.
8032 Lark Lane, GrandBlanc, MI 48439
MLS# 20261064167Listed by: HOWARD HOMES 4 YOU LLC - New
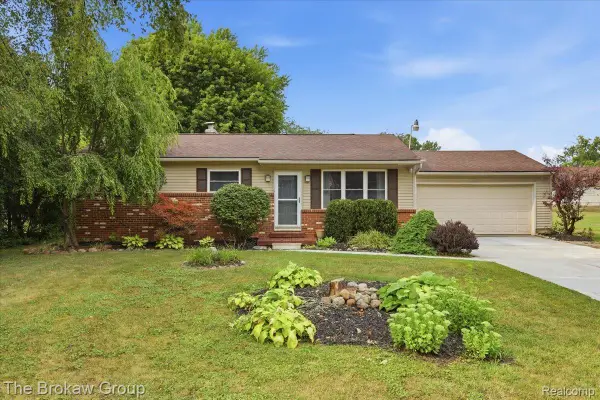 $254,900Active3 beds 2 baths2,073 sq. ft.
1250 Kingston Avenue, Flint, MI 48507
MLS# 20261062248Listed by: THE BROKAW GROUP - New
 $625,000Active5 beds 4 baths3,174 sq. ft.
10070 N Fenton Road, Fenton, MI 48430
MLS# 20261063490Listed by: RE/MAX EDGE


Protect your home and budget from life's surprises with an Assurant Home Warranty, backed by a partner that supports you through every step of homeownership. Explore Plans.
© 2023 - 2026 ERA Franchise Systems LLC. All rights reserved. ERA Franchise Systems LLC fully supports the principles of the Fair Housing Act and the Equal Opportunity Act. ERA, ERA Real Estate powered, and their respective logos are registered service marks of ERA Franchise Systems LLC. Each office is independently owned and operated.