
38006 Mitchell ST, Mundy, MI 48439
Local realty services provided by:ERA Prime Real Estate Group
38006 Mitchell ST,Grandblanc, MI 48439
$254,000
- 3 Beds
- 3 Baths
- 1,721 sq. ft.
- Single family
- Active
Listed by: rob moen, lisa m laframboise
Office: keller williams first
MLS#:5050206337
Source:MI_REALCOMP
Price summary
- Price:$254,000
- Price per sq. ft.:$147.59
- Monthly HOA dues:$295
About this home
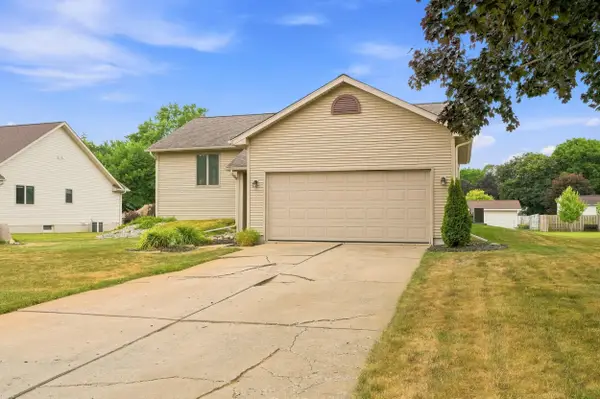
Experience the best of Grand Blanc with maintenance free living. This 1,700+ sq. ft., 3 bedroom, 2.5 bath condo offers the space of a single family home with the convenience of a turn-key lifestyle. The main floor is designed for both relaxing and entertaining, featuring new Luxury Vinyl Plank flooring, freshly painted throughout in a neutral color palette makes the space feel bright and airy. The open-concept flow leads to a well-appointed kitchen (all appliances stay!), dining area and out to your private back deck, your own peaceful retreat for morning coffee. Upstairs, the layout is designed for modern life. The spacious primary suite includes a walk-in closet and primary bath, while the second-floor laundry eliminates the chore of carrying baskets up and down the stairs. Two additional bedrooms provide plenty of space for family, guests, or a home office. The unfinished daylight basement is a game-changer. With two large egress windows and is pre-plumbed for a future bathroom. It is ready to be transformed into an additional living suite, home gym, or theater, instantly adding equity to your investment. Located in the heart of Grand Blanc, you are seconds away from shopping, dining, and parks. With easy expressway access and a 2-car attached garage, this home offers the ultimate in convenience. Leave the shovel and the lawnmower behind-the HOA handles the hard work for you and even covers your water! This won't last long, schedule your appointment today! Listing agent related to seller....
Contact an agent
Home facts
- Year built:2006
- Subdivision & Development:SLEEPY HOLLOW CONDO
- Listing ID #:5050206337
- Added:78 day(s) ago
- Updated:July 29, 2026 at 10:06 AM
Rooms and interior
- Bedrooms:3
- Total bathrooms:3
- Full bathrooms:2
- Half bathrooms:1
- Rooms Total:8
- Flooring:Ceramic Tile
- Kitchen Description:Pantry
- Basement Description:Concrete, Daylight, Interior Entry, Sump Pump, Unfinished
- Living area:1,721 sq. ft.
Heating and cooling
- Cooling:Ceiling Fans, Central Air
- Heating:Forced Air, Natural Gas
Structure and exterior
- Year built:2006
- Building area:1,721 sq. ft.
- Lot area:0.04 Acres
- Lot Features:High Speed Internet Available, Sprinklers
- Architectural Style:Colonial
- Construction Materials:Brick, Vinyl Siding
- Exterior Features:Deck, Porch
- Foundation Description:Basement
- Levels:Two
Utilities
- Water:Public
- Sewer:Public Sewer
Finances and disclosures
- Price:$254,000
- Price per sq. ft.:$147.59
- Tax amount:$4,060
Features and amenities
- Appliances:Dishwasher, Dryer, Microwave, Oven, Range, Refrigerator, Washer
- Amenities:Entrance Foyer, High Speed Internet, Pantry, Walk-in Closets
Parking
- Parking description:Attached, Electricity In Garage, Garage, Garage Door Opener, Lighted, Two Car Garage
- Garage spaces:2

New listings near 38006 Mitchell ST
- New
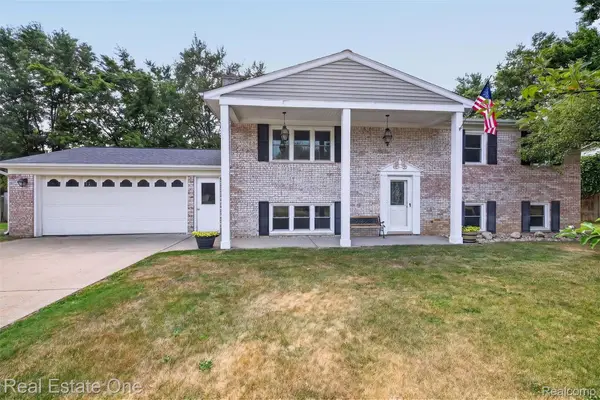 $289,900Active4 beds 2 baths2,340 sq. ft.
5458 Gina Drive, SwartzCreek, MI 48473
MLS# 20261054678Listed by: REAL ESTATE ONE-OXFORD - New
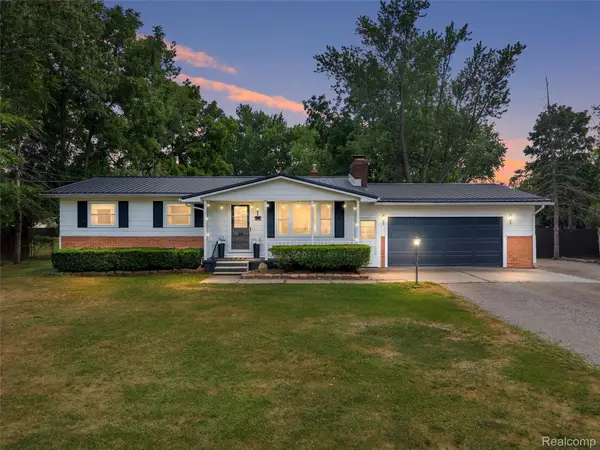 $238,000Active3 beds 2 baths1,040 sq. ft.
4497 Reid Road, SwartzCreek, MI 48473
MLS# 20261059424Listed by: KELLER WILLIAMS LAKESIDE - New
 $449,900Active5 beds 4 baths2,308 sq. ft.
1261 Deer Creek Trail, GrandBlanc, MI 48439
MLS# 20261058495Listed by: CENTURY 21 PROFESSIONALS ROCH - Open Sun, 1 to 3pmNew
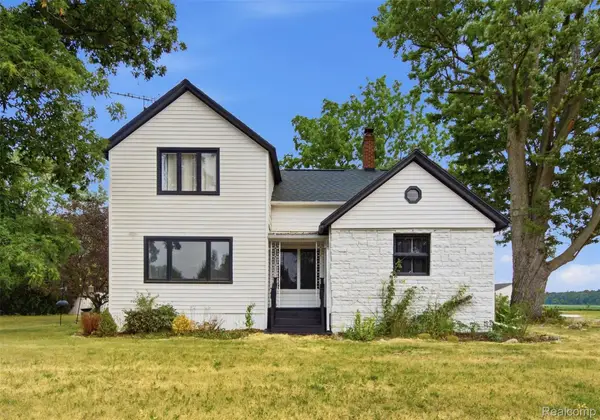 $229,000Active4 beds 2 baths2,217 sq. ft.
4286 Hill Road, SwartzCreek, MI 48473
MLS# 20261058210Listed by: WENTWORTH REAL ESTATE GROUP - New
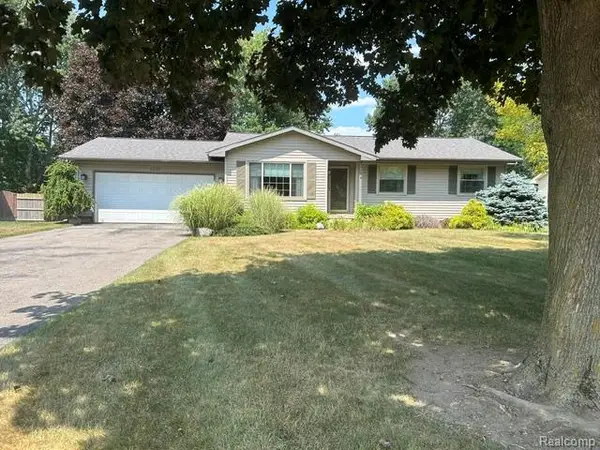 $289,000Active3 beds 2 baths2,001 sq. ft.
6220 Thorncliff Drive, SwartzCreek, MI 48473
MLS# 20261057420Listed by: LEGACY REALTY PROFESSIONALS - New
 $249,999Active4 beds 2 baths2,173 sq. ft.
6108 Thorncliff Drive, Swartz Creek, MI 48473
MLS# 26038098Listed by: COLDWELL BANKER PROFESSIONALS  $282,900Pending3 beds 3 baths1,734 sq. ft.
1201 Lexa LN, Flint, MI 48507
MLS# 5050215897Listed by: KELLER WILLIAMS FIRST $174,900Pending2 beds 1 baths864 sq. ft.
7443 Lawrence Street, GrandBlanc, MI 48439
MLS# 20261056777Listed by: REAL ESTATE FOR A CAUSE $185,000Active3 beds 1 baths1,000 sq. ft.
6428 Cook Road, SwartzCreek, MI 48473
MLS# 20261055406Listed by: BROOKSTONE, REALTORS LLC $330,000Pending3 beds 3 baths1,913 sq. ft.
1529 Baypointe Circle, GrandBlanc, MI 48439
MLS# 20261055246Listed by: FULL CIRCLE REAL ESTATE GROUP LLC


Protect your home and budget from life's surprises with an Assurant Home Warranty, backed by a partner that supports you through every step of homeownership. Explore Plans.
© 2023 - 2026 ERA Franchise Systems LLC. All rights reserved. ERA Franchise Systems LLC fully supports the principles of the Fair Housing Act and the Equal Opportunity Act. ERA, ERA Real Estate powered, and their respective logos are registered service marks of ERA Franchise Systems LLC. Each office is independently owned and operated.