
5008 Murray ST, Mundy, MI 48439
Local realty services provided by:ERA Prime Real Estate Group
Listed by: ryan m eashoo
Office: remax edge
MLS#:5050227177
Source:MI_REALCOMP
Price summary
- Price:$217,900
- Price per sq. ft.:$167.62
- Monthly HOA dues:$275
About this home
Welcome home to this 2 bedroom, 2 bath ranch condo in Mundy Township's Sleepy Hollow Condominiums. The inviting great room features beautiful cathedral ceilings, creating an open and comfortable feel. Enjoy the convenience of ranch style living, along with a deck that's perfect for relaxing outdoors. The full unfinished basement offers plenty of storage and excellent potential for additional living space, while the 2 car garage provides room for vehicles and extra storage. Come take a look and see all this condo has to offer. Located in the Grand Blanc School District and close to expressways for easy commutes. Schedule your showing today!
Contact an agent
Home facts
- Year built:2002
- Subdivision & Development:SLEEPY HOLLOW CONDO
- Listing ID #:5050227177
- Added:1 day(s) ago
- Updated:November 10, 2026 at 02:21 PM
Rooms and interior
- Bedrooms:2
- Total bathrooms:2
- Full bathrooms:2
- Rooms Total:6
- Kitchen Description:Pantry
- Basement Description:Full, Unfinished
- Living area:1,300 sq. ft.
Heating and cooling
- Cooling:Central Air
- Heating:Forced Air, Natural Gas
Structure and exterior
- Year built:2002
- Building area:1,300 sq. ft.
- Lot area:0.04 Acres
- Architectural Style:Ranch
- Construction Materials:Brick, Vinyl Siding
- Foundation Description:Basement
- Levels:One
Utilities
- Water:Public
- Sewer:Public Sewer
Finances and disclosures
- Price:$217,900
- Price per sq. ft.:$167.62
- Tax amount:$2,978
Features and amenities
- Amenities:Entrance Foyer, Pantry
Parking
- Parking description:Attached, Two Car Garage
- Garage spaces:2

New listings near 5008 Murray ST
- New
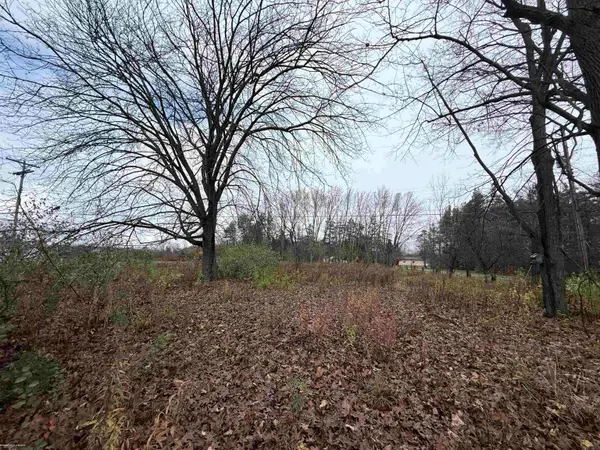 $33,000Active1.01 Acres
5088 Baldwin RD, SwartzCreek, MI 48473
MLS# 58050227033Listed by: BERKSHIRE HATHAWAY HOMESERVICES KEE REALTY WASH 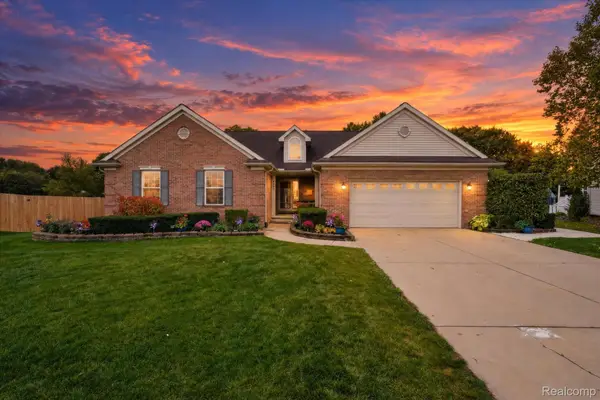 $314,900Pending3 beds 3 baths3,001 sq. ft.
4245 Wild Goose DR, SwartzCreek, MI 48473
MLS# 20261081407Listed by: EXP REALTY - FENTON- New
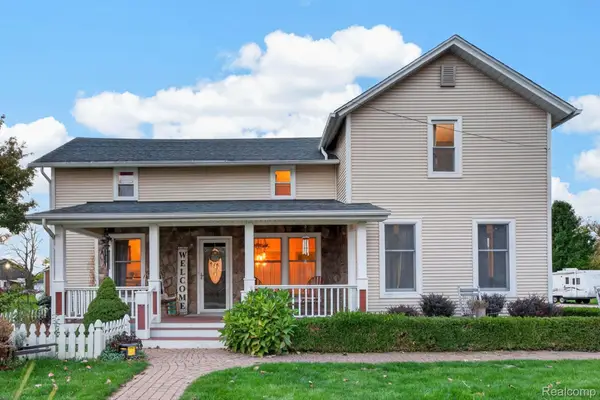 $378,000Active5 beds 3 baths2,895 sq. ft.
7488 Jennings RD, SwartzCreek, MI 48473
MLS# 20261086313Listed by: RED FOX REALTY LLC - New
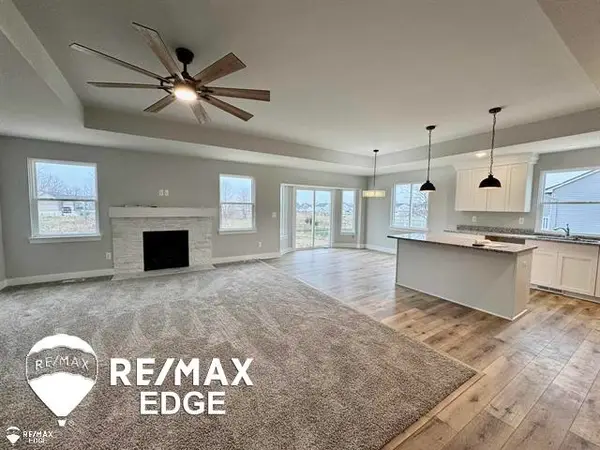 $429,000Active3 beds 3 baths1,650 sq. ft.
8305 Peninsula CIR, GrandBlanc, MI 48439
MLS# 5050226921Listed by: REMAX EDGE  $22,500Pending3 beds 2 baths
112 Rebellion DR, Flint, MI 48507
MLS# 5050209434Listed by: THE MALLORY CORPORATION- New
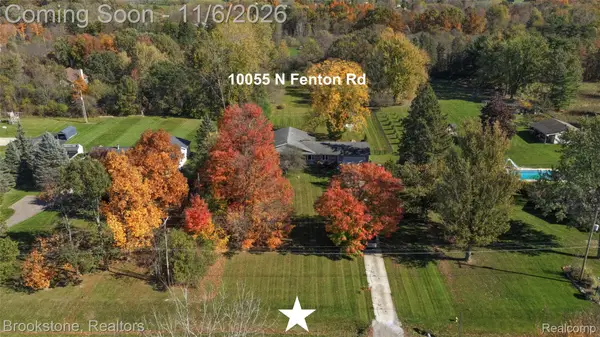 $400,000Active3 beds 3 baths4,057 sq. ft.
10055 N Fenton, Fenton, MI 48430
MLS# 20261085665Listed by: BROOKSTONE, REALTORS LLC - New
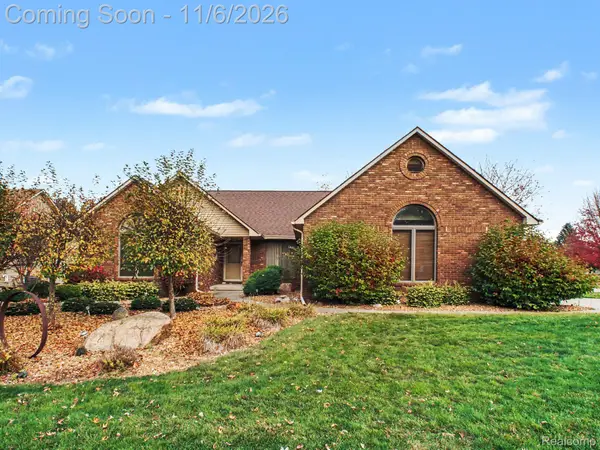 $350,000Active3 beds 2 baths2,383 sq. ft.
5176 Bloss DR, SwartzCreek, MI 48473
MLS# 20261087887Listed by: BERKSHIRE HATHAWAY HOMESERVICES MICHIGAN REAL EST 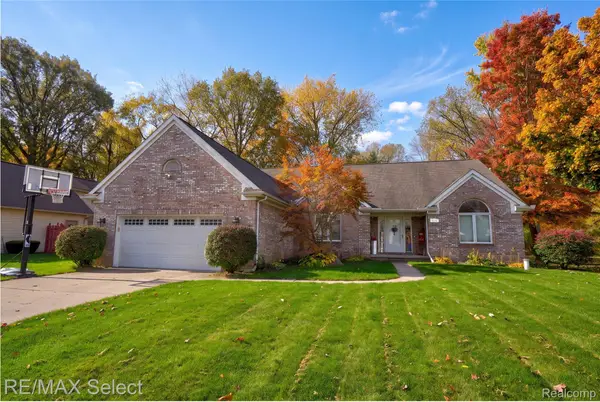 $415,000Active4 beds 2 baths3,580 sq. ft.
5195 Bloss DR, SwartzCreek, MI 48473
MLS# 20261084702Listed by: RE/MAX SELECT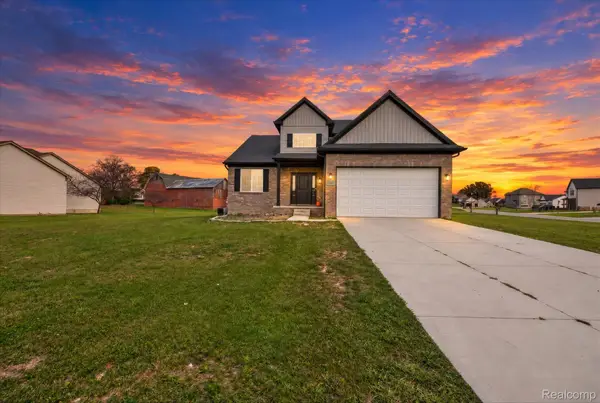 $455,000Active4 beds 3 baths2,150 sq. ft.
1448 Woodlake LN, GrandBlanc, MI 48439
MLS# 20261086018Listed by: REAL BROKER LLC - THE BINKLEY GROUP


Protect your home and budget from life's surprises with an Assurant Home Warranty, backed by a partner that supports you through every step of homeownership. Explore Plans.
© 2023 - 2026 ERA Franchise Systems LLC. All rights reserved. ERA Franchise Systems LLC fully supports the principles of the Fair Housing Act and the Equal Opportunity Act. ERA, ERA Real Estate powered, and their respective logos are registered service marks of ERA Franchise Systems LLC. Each office is independently owned and operated.