
1145 Cass Avenue Road, Munger, MI 48747
Local realty services provided by:ERA Prime Real Estate Group
1145 Cass Avenue Road,Munger, MI 48747
- 3 Beds
- 2 Baths
- - sq. ft.
- Single family
- Sold
Listed by: ashley m provenzola
Office: tremaine real estate
MLS#:20261065170
Source:MI_REALCOMP
Sorry, we are unable to map this address
Price summary
- Price:
About this home
Country living at its best! Situated on nearly 2 acres, this spacious 3-bedroom possibly 6 bedroom, 2-bath ranch offers over 3,000 sq. ft. of living space with plenty of room to spread out both inside and out. The primary bedroom features a private ensuite with a walk-in closet and spacious bathroom complete with a relaxing soaking tub. Enjoy the convenience of first-floor laundry, and all appliances are included. The partially finished basement features an epoxy floor, egress window, and three generously sized flex rooms, perfect for a home office, recreation room, gym, guest space, or hobby area. A brand-new heating and cooling system was installed in 2023, and the home is also wired for a generator for added convenience and peace of mind.
Outside, enjoy the space and privacy of country living with a fenced backyard and established garden featuring raised beds and deer-proof fencing. The impressive 20’ x 24’ pole barn features a concrete floor and automatic overhead door opener, making it ideal for a workshop, additional storage, or recreational equipment. An attached, heated 2-car garage with refrigerator included provides even more functional space year-round. With expansive outdoor space, versatile living areas, and plenty of room for your hobbies, this property offers a wonderful combination of comfort, functionality, and country charm!
Sale includes 2 Parcels, extra lot is wooded lot on west side of the home....
Contact an agent
Home facts
- Year built:2001
- Listing ID #:20261065170
- Added:52 day(s) ago
- Updated:October 08, 2026 at 11:03 PM
Rooms and interior
- Bedrooms:3
- Total bathrooms:2
- Full bathrooms:2
- Rooms Total:6
- Basement Description:Full, Partially Finished
Heating and cooling
- Cooling:Ceiling Fans, Central Air
- Heating:Forced Air, Propane
Structure and exterior
- Year built:2001
- Architectural Style:Modular Home, Ranch
- Construction Materials:Vinyl Siding
- Exterior Features:Deck, Porch
- Foundation Description:Basement, Block
- Levels:One
Utilities
- Water:Public
- Sewer:Septic Tank
Finances and disclosures
- Price:
- Tax amount:$3,746
Parking
- Parking description:Attached, Two Car Garage
- Garage spaces:2

New listings near 1145 Cass Avenue Road
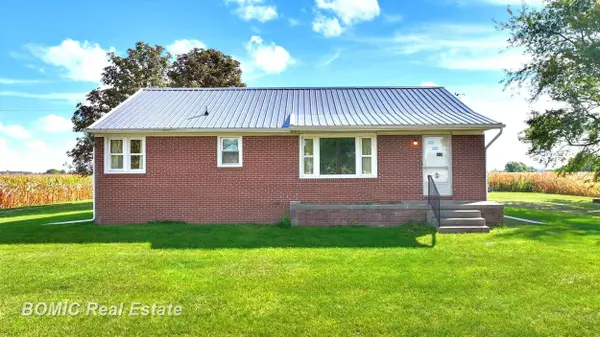 $369,900Active3 beds 1 baths1,161 sq. ft.
321 S Finn RD, Munger, MI 48747
MLS# 61050223018Listed by: BOMIC REAL ESTATE $328,000Active3 beds 3 baths2,154 sq. ft.
1449 S Farley RD, Munger, MI 48747
MLS# 61050220076Listed by: REAL ESTATE ONE GREAT LAKES BAY $15,000Pending0.59 Acres
00 Madajski RD, Munger, MI 48747
MLS# 5050211463Listed by: REMAX PRIME PROPERTIES


Protect your home and budget from life's surprises with an Assurant Home Warranty, backed by a partner that supports you through every step of homeownership. Explore Plans.
© 2023 - 2026 ERA Franchise Systems LLC. All rights reserved. ERA Franchise Systems LLC fully supports the principles of the Fair Housing Act and the Equal Opportunity Act. ERA, ERA Real Estate powered, and their respective logos are registered service marks of ERA Franchise Systems LLC. Each office is independently owned and operated.