
2209 Hoyt Street, Muskegon Heights, MI 49444
Local realty services provided by:ERA Prime Real Estate Group
Listed by: megan sharp
Office: five star real estate
MLS#:71026044464
Source:MI_REALCOMP
Price summary
- Price:$69,900
- Price per sq. ft.:$36.52
About this home
Sweat Equity Potential! Wood floors. Large feel. New kitchen cabinets, sink, and counters. Huge and welcoming front porch. Large concrete pad ready for a new garage. Back alley access and ample on street parking. Main floor master bedroom with en suite. Spacious gutted upstairs full bathroom ready for the new owner's design and install. AS IS. Cash only.
Contact an agent
Home facts
- Year built:1945
- Listing ID #:71026044464
- Added:3 day(s) ago
- Updated:August 26, 2026 at 10:15 AM
Rooms and interior
- Bedrooms:3
- Total bathrooms:2
- Full bathrooms:1
- Half bathrooms:1
- Rooms Total:7
- Flooring:Vinyl, Wood
- Basement Description:Full
- Living area:1,242 sq. ft.
Heating and cooling
- Heating:Forced Air, Natural Gas
Structure and exterior
- Roof:Composition
- Year built:1945
- Building area:1,242 sq. ft.
- Lot area:0.14 Acres
- Lot Features:Cul-de-Sac
- Architectural Style:Traditional
- Construction Materials:Wood Siding
- Foundation Description:Basement
Utilities
- Water:Public
- Sewer:Public Sewer
Finances and disclosures
- Price:$69,900
- Price per sq. ft.:$36.52
- Tax amount:$1,652
Features and amenities
- Laundry features:In Basement
Parking
- Parking description:Paved

New listings near 2209 Hoyt Street
- New
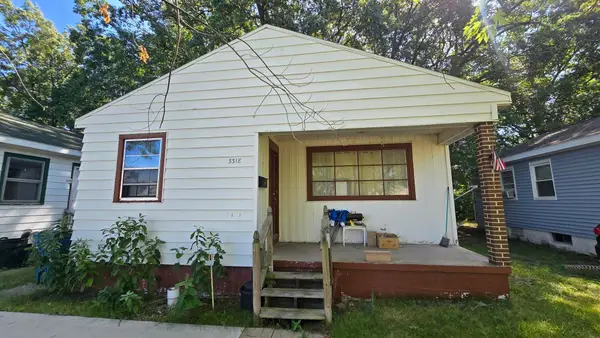 $85,000Active2 beds 1 baths814 sq. ft.
3318 Lemuel Street, MuskegonHeights, MI 49444
MLS# 65026044988Listed by: TARGET REALTY GROUP LLC - New
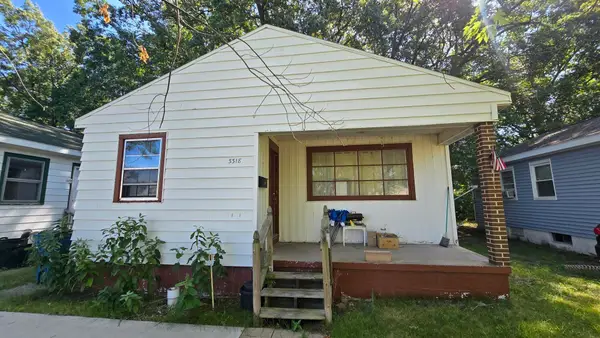 $85,000Active2 beds 1 baths814 sq. ft.
3318 Lemuel Street, Muskegon Heights, MI 49444
MLS# 26044988Listed by: TARGET REALTY GROUP LLC - New
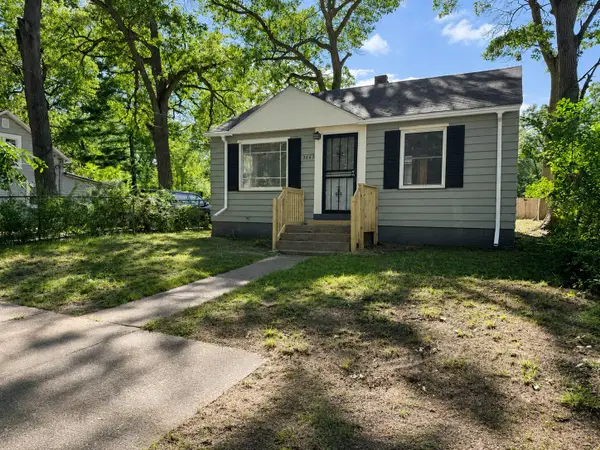 $109,900Active2 beds 1 baths666 sq. ft.
3369 7th Street, Muskegon Heights, MI 49444
MLS# 26044795Listed by: FIVE STAR REAL ESTATE - New
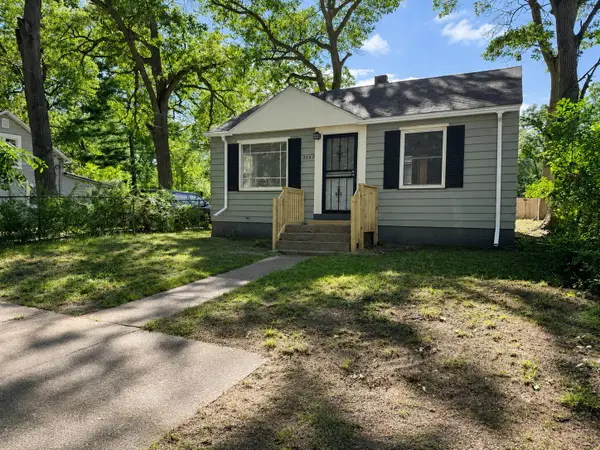 $109,900Active2 beds 1 baths666 sq. ft.
3369 7th Street, MuskegonHeights, MI 49444
MLS# 71026044795Listed by: FIVE STAR REAL ESTATE - New
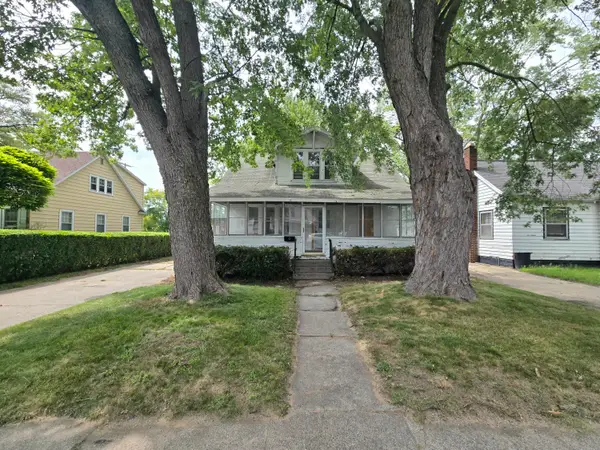 $69,900Active3 beds 2 baths1,242 sq. ft.
2209 Hoyt Street, Muskegon Heights, MI 49444
MLS# 26044464Listed by: FIVE STAR REAL ESTATE - New
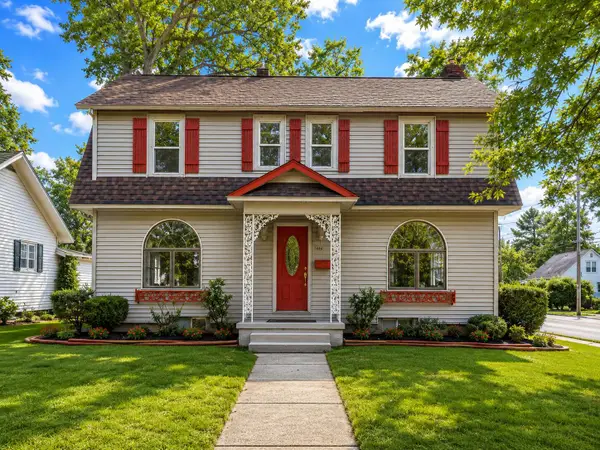 $159,900Active3 beds 3 baths1,936 sq. ft.
2144 Baker Street, MuskegonHeights, MI 49444
MLS# 65026043748Listed by: FIVE STAR REAL ESTATE (MUSKEGON) - New
 $159,900Active3 beds 3 baths1,936 sq. ft.
2144 Baker Street, Muskegon Heights, MI 49444
MLS# 26043748Listed by: FIVE STAR REAL ESTATE (MUSKEGON) - New
 $169,000Active3 beds 1 baths1,372 sq. ft.
2018 Baker Street, MuskegonHeights, MI 49444
MLS# 65026043609Listed by: BELLABAY REALTY LLC - New
 $169,000Active3 beds 1 baths1,372 sq. ft.
2018 Baker Street, Muskegon Heights, MI 49444
MLS# 26043609Listed by: BELLABAY REALTY LLC


Protect your home and budget from life's surprises with an Assurant Home Warranty, backed by a partner that supports you through every step of homeownership. Explore Plans.
© 2023 - 2026 ERA Franchise Systems LLC. All rights reserved. ERA Franchise Systems LLC fully supports the principles of the Fair Housing Act and the Equal Opportunity Act. ERA, ERA Real Estate powered, and their respective logos are registered service marks of ERA Franchise Systems LLC. Each office is independently owned and operated.