
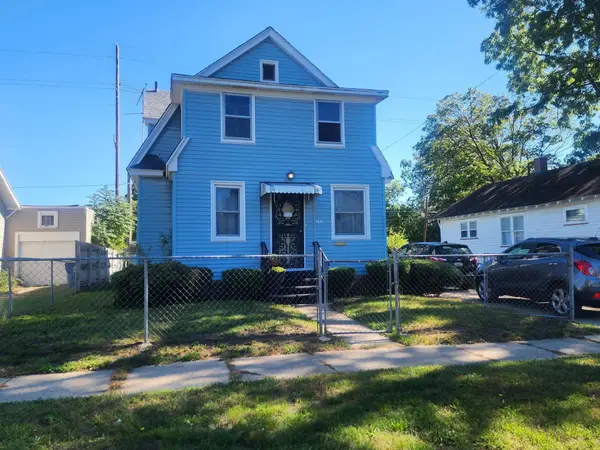
2336 Howden Street, Muskegon Heights, MI 49444
Local realty services provided by:ERA Prime Real Estate Group
Listed by: claire ritter
Office: five star real estate
MLS#:71026051859
Source:MI_REALCOMP
Price summary
- Price:$112,900
- Price per sq. ft.:$82.05
About this home
Charming and easy to love, this 2-bedroom home offers a smart use of space with hardwood floors, great natural light, and a cozy eat-in kitchen. The attached one-stall garage adds everyday convenience, while the full, clean and dry basement provides plenty of room for storage, laundry, hobbies, or future possibilities. Outside, mature trees create a wonderfully shaded setting with a backyard that feels tucked away and inviting. With its sweet curb appeal, practical layout, and comfortable scale, this home is a great fit for anyone looking for something affordable, manageable, and full of character.
Contact an agent
Home facts
- Year built:1953
- Listing ID #:71026051859
- Added:1 day(s) ago
- Updated:October 01, 2026 at 01:59 AM
Rooms and interior
- Bedrooms:2
- Total bathrooms:1
- Full bathrooms:1
- Rooms Total:5
- Flooring:Vinyl, Wood
- Basement Description:Full
- Living area:688 sq. ft.
Heating and cooling
- Heating:Forced Air, Natural Gas
Structure and exterior
- Roof:Composition, Shingle
- Year built:1953
- Building area:688 sq. ft.
- Lot area:0.14 Acres
- Architectural Style:Ranch
- Construction Materials:Wood Siding
- Exterior Features:Porch
- Foundation Description:Basement
Utilities
- Water:Public
- Sewer:Public Sewer, Storm Drain
Finances and disclosures
- Price:$112,900
- Price per sq. ft.:$82.05
- Tax amount:$784
Features and amenities
- Appliances:Range, Refrigerator
- Laundry features:In Basement
Parking
- Parking description:Attached, Garage Faces Front
- Garage spaces:1

New listings near 2336 Howden Street
- New
 $112,900Active2 beds 1 baths688 sq. ft.
2336 Howden Street, Muskegon Heights, MI 49444
MLS# 26051859Listed by: FIVE STAR REAL ESTATE - New
 $99,900Active5 beds 2 baths1,983 sq. ft.
2320 Maffett Street, Muskegon Heights, MI 49444
MLS# 26051665Listed by: KIMBERLY PEARLE REALTY - New
 $99,900Active5 beds 2 baths1,983 sq. ft.
2320 Maffett Street, MuskegonHeights, MI 49444
MLS# 71026051665Listed by: KIMBERLY PEARLE REALTY - New
 $119,900Active2 beds 1 baths944 sq. ft.
3310 Highland Street, MuskegonHeights, MI 49444
MLS# 71026051375Listed by: FIVE STAR REAL ESTATE-HOLLAND - New
 $119,900Active2 beds 1 baths944 sq. ft.
3310 Highland Street, Muskegon Heights, MI 49444
MLS# 26051375Listed by: FIVE STAR REAL ESTATE-HOLLAND - New
 $150,000Active3 beds 3 baths1,670 sq. ft.
2920 Jefferson Street, MuskegonHeights, MI 49444
MLS# 71026050904Listed by: COLDWELL BANKER WOODLAND SCHMIDT GRAND HAVEN - New
 $150,000Active3 beds 3 baths1,670 sq. ft.
2920 Jefferson Street, Muskegon Heights, MI 49444
MLS# 26050904Listed by: COLDWELL BANKER WOODLAND SCHMIDT GRAND HAVEN - New
 $109,900Active3 beds 1 baths1,140 sq. ft.
111 Rotterdam Avenue, MuskegonHeights, MI 49444
MLS# 65026050713Listed by: LEGACY REAL ESTATE PARTNERS - New
 $109,900Active3 beds 1 baths1,140 sq. ft.
111 Rotterdam Avenue, Muskegon Heights, MI 49444
MLS# 26050713Listed by: LEGACY REAL ESTATE PARTNERS


Protect your home and budget from life's surprises with an Assurant Home Warranty, backed by a partner that supports you through every step of homeownership. Explore Plans.
© 2023 - 2026 ERA Franchise Systems LLC. All rights reserved. ERA Franchise Systems LLC fully supports the principles of the Fair Housing Act and the Equal Opportunity Act. ERA, ERA Real Estate powered, and their respective logos are registered service marks of ERA Franchise Systems LLC. Each office is independently owned and operated.